Why Choose a Steel Outbuilding for Your Property?
Choosing the right structure can change how a property works every day. A steel outbuilding offers durable space for storage, workshops, vehicles, equipment, or small business needs. Its clean lines can suit a rural lot, suburban garden, or working farm.
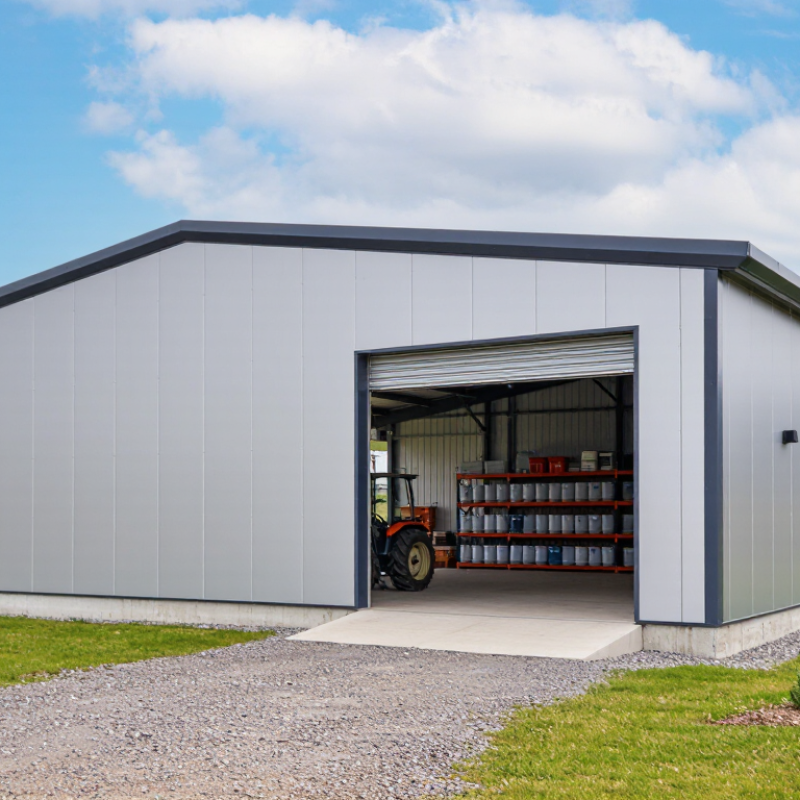
In practical projects, steel buildings are valued for their strength, predictable construction, and low maintenance needs. Properly coated panels can resist rain, sunlight, and everyday wear. A well-planned steel outbuilding may also provide wide doors, clear interior space, and flexible layouts. Imagine storing a compact tractor beneath a tall roof, with dry shelving along the back wall.
However, steel is not automatically the best choice. Poor insulation can create condensation, uncomfortable temperatures, and damaged belongings. Weak foundations or rushed assembly can cause expensive problems later. Site drainage, wind exposure, snow loads, ventilation, and local building requirements all deserve professional attention. Advice from an experienced supplier, structural professional, or qualified installer can make the decision more dependable.
It is not a perfect answer.
This guide examines why property owners choose steel outbuilding solutions and where careful planning matters most. It considers durability, cost, security, appearance, maintenance, and future use. It also recognizes an important reality: the cheapest quote may not deliver the lowest long-term cost. Thinner materials, limited finishes, or inadequate preparation can reduce service life. By comparing practical benefits with possible limitations, property owners can make a clearer and more informed investment.
What Defines a Steel Outbuilding? AISI S100 and ASTM A653 Standards
A steel outbuilding is more than a metal shell beside a house. It is a detached structure with cold-formed or hot-rolled steel framing, roof panels, wall cladding, doors, and engineered connections. Its design should reflect local wind, snow, seismic, and foundation conditions. A basic shed kit may look similar, but appearance does not prove structural performance.
AISI S100 provides the main design framework for cold-formed steel members in North America. It addresses member strength, local buckling, distortional buckling, connections, and serviceability. ASTM A653/A653M defines requirements for hot-dipped galvanized sheet steel. Its G90 coating designation represents 0.90 ounces of zinc per square foot across both surfaces, approximately 275 grams per square metre. These details matter around cut edges, fasteners, and roof penetrations.
The World Steel Association reported about 1.89 billion tonnes of crude steel production worldwide in 2023, showing the material’s enormous industrial scale. Scale does not remove design responsibility. Steel is not maintenance-free. Moisture trapped beneath insulation can still create corrosion. A practical inspection should check screws, flashing, base plates, drainage, and damaged coatings. I have seen small water paths become expensive repairs. That lesson is easy to underestimate. An engineer should verify the final drawings, material thickness, coating specification, and site loads before construction begins.
Structural Capacity: 50-ksi Steel and Site-Specific Snow and Wind Loads
Why Choose a Steel Outbuilding for Your Property?
A steel outbuilding can provide dependable capacity when its design matches the site. The term 50-ksi steel refers to a nominal yield strength of 50,000 pounds per square inch. That number is not a promise of unlimited strength. Engineers still check member sizes, connections, bracing, foundations, and load paths. A wide clear-span workshop may need deeper rafters, stronger columns, or additional bracing near large doors. The easy mistake is treating steel grade as the whole answer.
Snow and wind loads must come from the actual property, not a convenient regional guess. Design review considers local climate data, building exposure, roof slope, terrain, elevation, and nearby structures. Snow can collect unevenly beside a taller wall or around roof steps. Wind pressure may increase at corners, overhangs, and open wall sections. Even a 12-foot overhead door can change the bracing strategy. These details affect both safety and material use.
A reliable plan begins with a site-specific structural assessment and current local requirements. A qualified engineer should verify soil conditions, foundation reactions, connection details, and construction tolerances. Field conditions can differ from drawings. They sometimes do. Confirm anchor locations before concrete placement, and inspect bolt tightening and weld quality during construction. One overlooked connection may control the performance of the entire frame. 50-ksi steel offers a strong starting point, but careful engineering makes that strength useful.
Durability: G90 Galvanizing and Corrosion-Rate Assessment
A steel outbuilding earns its place through practical resilience. Its galvanized skin faces rain, snow, and muddy boots without demanding daily attention. The important detail is G90 galvanizing. G90 means a zinc coating weighing 0.90 ounces per square foot across both surfaces, roughly 275 g/m². Zinc creates a barrier and sacrifices itself when exposed. That chemistry matters around door frames, roof seams, and fastener holes.
Corrosion-rate assessment turns a general promise into a site-specific decision. An experienced inspector records drainage, trapped moisture, salt exposure, scratches, and contact with dissimilar metals. They may compare coating-thickness readings with photographs and local exposure data. Edges deserve attention. Water often lingers there. A small defect can spread if soil remains against the lower wall. Coastal conditions can consume zinc faster than sheltered inland conditions. No single number fits every building.
Good planning includes sloped ground, sealed penetrations, clean gutters, and accessible inspection points. I have found that simple maintenance prevents more trouble than impressive specifications. Still, assessments are not flawless. Dust can distort readings, and one overlooked scratch may change the repair plan. Measurements should use calibrated equipment and recognized inspection procedures. Rechecking the structure after its first wet season can reveal drainage problems early. A G90 finish offers strong protection, but it cannot correct poor water management.
Safety and Protection: Noncombustible Steel Versus Pests and Rot
Why Choose a Steel Outbuilding for Your Property?
A steel outbuilding offers a strong barrier against common property risks. Unlike timber, steel does not burn as a fuel source. Pests cannot chew steel. Termites, carpenter ants, and rodents may damage wooden walls, insulation, or stored materials. They cannot consume the structural frame. This protection helps preserve tool storage, workshop areas, and seasonal equipment.
The real advantage appears during routine maintenance. A properly installed steel structure has fewer hidden spaces where insects can nest. Sealed joints and screened vents can also reduce pest entry. Water remains the concern. Condensation, damaged coatings, or poor drainage may encourage corrosion over time. A raised slab, adequate ventilation, and careful inspection around fasteners can limit that risk. Galvanized or corrosion-resistant components may improve durability, but no material stays maintenance-free.
Steel is noncombustible, yet the building’s contents still matter. Fuel, plastics, wiring, and stored furniture can burn. Fire performance depends on the complete assembly, including insulation, doors, and interior finishes. Local building requirements should guide the design. That detail matters. During an inspection, check roof edges, wall penetrations, and floor connections first. Small gaps often become large problems. Steel may not rot, but neglected moisture can still weaken a property investment. Overselling its protection would be careless.
Lifecycle Value: Up to 93% Steel Recycling and Reduced Maintenance
Why Choose a Steel Outbuilding for Your Property?
A steel outbuilding can deliver value beyond its purchase price. Its lifecycle performance depends on design, coating quality, drainage, and local climate. Properly protected steel resists rot, termites, and warping better than many organic materials. That reduces repainting, patching, and replacement work over time. Maintenance still matters. Neglected joints can corrode, especially near coastal air or standing water.
Recycling strengthens steel’s lifecycle case. World Steel Association reports that more than 650 million tonnes of steel are recycled globally each year. Industry assessments also cite recovery rates of up to 93% for some steel construction systems. The exact figure varies by region, collection access, contamination, and building design. It should not be treated as a universal guarantee. Still, steel can return to production repeatedly without losing its essential properties.
A practical example is a workshop with bolted framing and accessible panels. Damaged components can be removed selectively instead of demolishing the entire structure. The Ellen MacArthur Foundation identifies design for disassembly as a key circular-economy strategy. That principle supports lower material waste and easier future upgrades. However, recycled content and end-of-life recovery are not automatic. Owners should request documentation, specify corrosion protection, and plan for local recycling routes. A cheaper structure may look attractive initially, yet repeated repairs can quietly change the long-term calculation.
Why Choose a Steel Outbuilding for Your Property?
Lifecycle Value: Up to 93% Steel Recycling and Reduced Maintenance
Steel can be recovered and recycled at the end of an outbuilding’s service life, with the benchmark shown here reaching up to 93%. Its resistance to rot, warping, and insect damage can also reduce routine maintenance compared with many organic construction materials. Actual performance depends on coating quality, climate, installation, and maintenance practices.

 Getting the Most Out of Your Metal Building
 Newsletter September 2025
 Construction Benefits to Know About the One Big Beautiful Bill Act
 Unexpected Uses for Metal Buildings You Might Not Have Thought Of
 The Most Common Metal Building Misconceptions We Hear (Part 2)
 Vulcan Steel Structures Marks 40 Years of Innovation and Growth in Metal Building Manufacturing