What Are Engineered Steel Buildings and How Do They Work?
Engineered steel buildings are structures designed around steel frames, carefully calculated loads, and factory-made components. They are not simply metal boxes assembled on a site. Engineers study the building’s purpose, location, wind exposure, snow weight, soil conditions, and expected occupancy. Those details shape the frame, connections, roof system, and foundations.
Structural engineer Fazlur Rahman Khan offered a useful warning: “Technical men must not be lost in their own technology. They must be able to appreciate life, and life is art, drama, music, and most importantly, people.” His words remain relevant to engineered steel buildings. Strength matters, but so do safety, comfort, access, maintenance, and the daily experience of occupants.
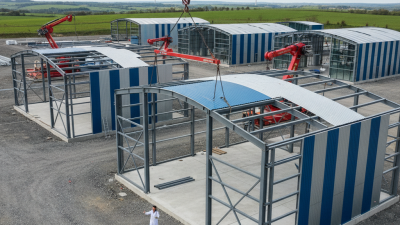
The process usually begins with digital design and structural analysis. Steel members are then cut, drilled, welded, and inspected in a controlled factory environment. Cranes later position columns, beams, and roof panels on the prepared foundation. Bolted connections lock the frame together, while cladding protects the interior from weather.
It sounds straightforward.
It is not always.
A small surveying error can affect column alignment. An overlooked drainage detail can create expensive moisture problems. Poor coordination between the engineer, fabricator, and installer may delay the entire project. This is why reliable documentation, qualified inspections, and clear communication matter as much as the steel itself.
This guide examines how engineered steel buildings work, where their efficiency comes from, and which practical decisions deserve closer attention. The technology is impressive, but it is not infallible. Human judgment still carries the load.
Definition and Core Features of Engineered Steel Buildings
Engineered steel buildings
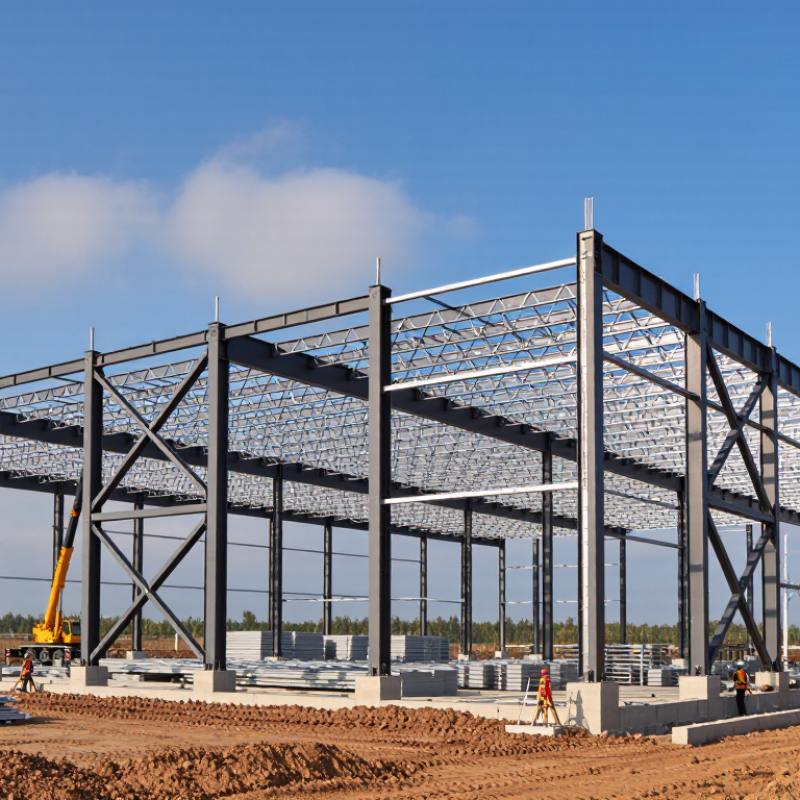
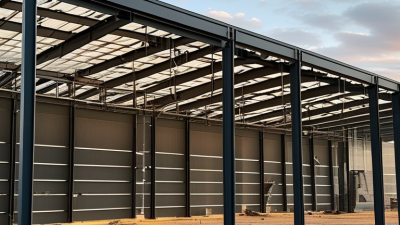
are structures designed around calculated loads, coordinated components, and controlled fabrication. Unlike improvised steel sheds, they use an engineered load path from the roof and walls to the foundations. Primary rigid frames carry major forces, while purlins, girts, bracing, and cladding complete the enclosure. Connections are usually bolted, allowing faster assembly and clearer quality checks on site.
The Metal Building Manufacturers Association reported that metal building systems represented about 46% of U.S. low-rise, nonresidential construction in recent market data.
That figure shows their practical reach, not automatic suitability.
Their core features include standardized sections, computer-based design, shop fabrication, and project-specific engineering. Designers consider wind, snow, seismic forces, fire performance, drainage, and local soil conditions. The American Institute of Steel Construction emphasizes documented design procedures, connection strength, and fabrication quality in its technical standards.
In practice, a frame may arrive with marked holes, fitted plates, and measured member lengths. Small errors still matter. A misplaced anchor bolt can delay an entire bay.
World Steel Association data recorded approximately 1.89 billion tonnes of crude steel production in 2023, but abundant steel does not remove design responsibility. Energy use, corrosion protection, insulation, and future maintenance require careful review.
The engineered approach is efficient, yet it is not effortless.
A cheaper initial design may create expensive changes later.
Key Components and Structural Design Principles
Engineered steel buildings rely on a coordinated structural system, not simply large steel columns. Primary frames carry gravity loads through rigid columns and rafters. Secondary purlins and girts support the roof and wall panels. Bracing controls wind and seismic movement. Bolted connections transfer forces between these elements.
Designers begin with the building’s use, span, soil conditions, and local climate. They calculate dead, live, wind, snow, and seismic loads before selecting member sizes. The World Steel Association reported 1,892 million tonnes of crude steel production in 2023, showing the material’s global structural importance. Yet quantity alone proves little. Good design depends on load paths, connection behavior, corrosion protection, and accurate fabrication.
Cladding also has a structural role. Roof panels shed water, while wall panels resist weather and sometimes assist lateral stability. Thermal movement requires careful detailing around fasteners, openings, and roof edges. The Metal Building Manufacturers Association’s 2023 technical guidance emphasizes coordinated design, energy performance, and installation quality. Field experience supports that view: a small alignment error can create leaks, uneven loads, or difficult panel fitting. That assumption can be wrong.
Computer modeling improves precision, but it cannot replace site verification. Engineers still inspect anchor bolts, bracing tension, weld quality, and drainage details. Steel is highly recyclable, according to the World Steel Association, but sustainable performance also depends on durable coatings and maintainable connections. A lighter frame may reduce material use, yet excessive optimization can narrow future flexibility. Good engineering leaves room for real conditions.
Engineered Steel Buildings: Key Material Strengths
Structural engineers select steel members by evaluating loads, span, stability, connections, and material strength.
The chart compares the minimum specified yield strength of common structural steel specifications.
Values shown are minimum specified yield strengths: ASTM A36 steel is 36 ksi (250 MPa), while ASTM A572 Grade 50
and ASTM A992 steel are 50 ksi (345 MPa). Yield strength is only one design input; member geometry, buckling,
lateral stability, loads, and connection behavior must also be checked.
How Engineered Steel Buildings Are Manufactured
Engineered steel buildings begin with a design built around measured loads, site conditions, and the owner’s use. Engineers review wind, snow, seismic activity, drainage, and soil reports before drawings become production data. The structure is not simply a pile of standard parts. Each frame is calculated for its span, height, openings, and expected service life. Sometimes, early soil information is incomplete. That uncertainty must be recorded, not hidden.
At the plant, steel coils or plates are inspected for thickness, grade, and surface damage. Automated equipment cuts, punches, and forms each component according to the approved digital model. Primary frames usually contain tapered columns and rafters, while secondary members support roof and wall panels. Welders join prepared sections under controlled procedures, then inspectors check dimensions, weld quality, and alignment. Small errors matter. A misaligned hole can delay an entire installation.
After fabrication, surfaces are cleaned and prepared for the specified protective coating. Parts are labeled, bundled, and loaded in an installation sequence, reducing confusion at the jobsite. Bolts, panels, trims, and connection details travel with the frame package. Quality records may include material certificates, inspection reports, and coating measurements. Human review remains essential, even with advanced machines. A digital model can expose conflicts, but it cannot judge every field condition.
Step-by-Step Construction and Assembly Process
What Are Engineered Steel Buildings and How Do They Work?
An engineered steel building begins with careful planning, not a stack of metal parts. An engineer reviews soil conditions, wind exposure, snow loads, building use, and local requirements. These details shape the drawings and foundation design. Before delivery, the site crew confirms dimensions, drainage, access, and anchor-bolt positions. A small error here can create expensive alignment problems later.
Construction starts with excavation, footings, and a reinforced concrete foundation. After the concrete reaches the required strength, steel columns and rafters arrive labeled for assembly. Crews lift each frame into place and secure it with anchor bolts. Temporary bracing keeps the structure stable. Purlins connect the rafters, while girts support the wall panels. Roof panels, insulation, doors, and ventilation components follow. Openings must match the approved drawings. They often do not, especially when site measurements were rushed. That is where careful adjustment matters.
Tips:
Keep the approved drawings on site. Check every anchor bolt before raising frames. Use calibrated tools and inspect connections as work progresses. Do not hide damaged panels or bent members behind finishes. Photograph critical stages for the project record. A final inspection should verify fasteners, flashing, drainage, and weather seals. The process looks simple from a distance, but safe assembly depends on disciplined checks at every step.
Common Uses, Benefits, and Practical Limitations
Engineered steel buildings use computer-designed frames, factory-cut members, and bolted connections. Their structural system usually includes columns, rafters, roof panels, wall cladding, insulation, and a concrete foundation. Engineers calculate wind, snow, seismic, and equipment loads before production begins. On site, crews typically assemble the frame with cranes and torque-controlled bolts.
Common uses include warehouses, workshops, agricultural storage, aircraft shelters, retail spaces, and sports facilities. These buildings offer wide, open interiors with fewer supporting columns. Steel also provides predictable strength and supports future extensions when the original design allows them. Factory fabrication can reduce material waste, shorten installation time, and improve dimensional consistency. The process is efficient.
However, practical limitations deserve attention. Steel conducts heat quickly, so insulation and thermal breaks are essential for comfortable indoor temperatures. Without proper coatings and drainage, moisture can encourage corrosion, especially near coastlines or chemical-processing areas. Fire protection may also require specialized coatings or other approved systems. Local building codes still govern the design.
The “fast construction” claim can mislead. Foundation work, permits, utility connections, and weather may control the schedule. A small measurement error can delay several trades. Future changes are possible, but they are not always simple or inexpensive. Architects and structural engineers should review door sizes, crane loads, drainage, ventilation, and expansion needs before fabrication. A low purchase price may hide higher heating, maintenance, or site-preparation costs.

 Getting the Most Out of Your Metal Building
 Newsletter September 2025
 Construction Benefits to Know About the One Big Beautiful Bill Act
 Unexpected Uses for Metal Buildings You Might Not Have Thought Of
 The Most Common Metal Building Misconceptions We Hear (Part 2)
 Vulcan Steel Structures Marks 40 Years of Innovation and Growth in Metal Building Manufacturing