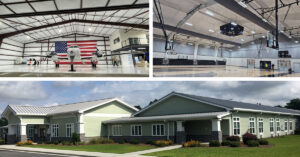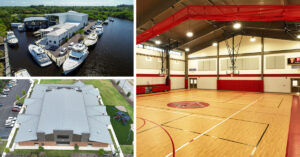
What are the top engineered steel buildings today? The answer depends on purpose, climate, budget, and future expansion. A cold-storage warehouse needs different engineering than an aircraft hangar, school, or agricultural facility. The strongest candidates usually combine clear-span framing, predictable fabrication, corrosion protection, and efficient site installation.
Industry data explains why steel remains influential. The World Steel Association reported approximately 1.892 billion metric tonnes of crude steel production worldwide in 2023. That scale supports a mature supply chain, although it does not automatically make every steel building economical. The Metal Building Manufacturers Association’s industry publications emphasize the value of integrated systems, including frames, roof panels, wall panels, insulation, and accessories. When these components are designed together, coordination can improve. Sometimes, however, a cheaper initial design creates expensive maintenance later.
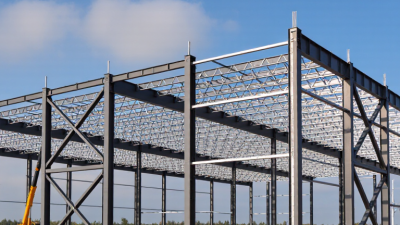
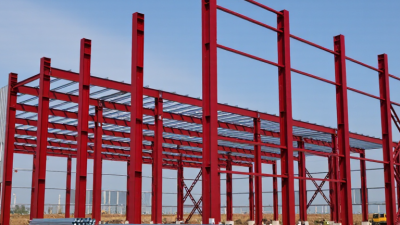
Top engineered steel buildings often include distribution centers, manufacturing plants, sports facilities, aircraft hangars, and large agricultural structures. Their advantages are visible on site: fewer interior columns, long open bays, bolted connections, and faster enclosure after the frame is erected. A 40-foot clear span can simplify forklift movement. Galvanized panels can help resist moisture. Proper detailing remains essential.
Performance must be verified, not assumed. Engineers should evaluate wind, snow, seismic forces, fire protection, drainage, energy use, and local code requirements. AISC 360-22 provides widely recognized structural design requirements for steel buildings, while project-specific calculations confirm whether a system is suitable. This guide compares leading building types through durability, flexibility, lifecycle value, and construction practicality. The “best” building is rarely the largest. It is the one that performs reliably under real operating conditions.
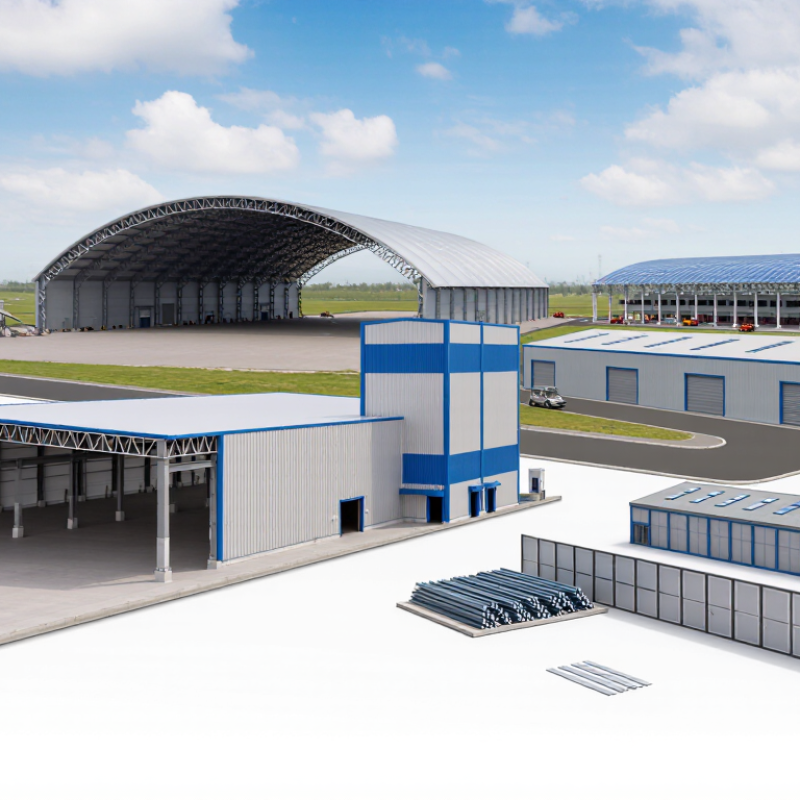
An engineered steel building is more than a metal shell. It is a structure designed around verified loads, materials, connections, and site conditions. A qualified structural professional studies the building’s purpose, dimensions, soil, and local requirements. The design accounts for dead loads, occupancy loads, wind, snow, and seismic activity. Every factor matters. The goal is a safe load path from the roof and walls into the foundation.
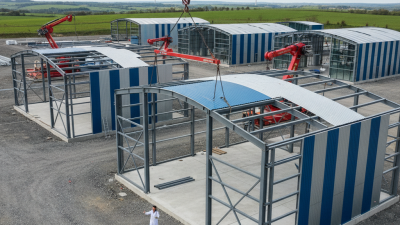
Engineering continues beyond drawings. Steel grades, connection details, welds, and bolts must match the approved design. Fabrication uses documented dimensions and quality checks to reduce avoidable errors. During erection, crews verify anchor positions, frame alignment, and bracing. Site conditions can challenge earlier assumptions. A firm base, accurate anchors, and controlled drainage remain essential. Inspection records provide useful evidence when questions arise later.
The top engineered steel buildings are not always the largest or most attractive. They are practical, durable, and suited to their intended use. They may include clear-span warehouses, agricultural structures, workshops, or commercial spaces. Insulation, ventilation, daylight, and corrosion protection also affect long-term performance. However, no standard template fits every project. Project reviews sometimes reveal that a neat drawing overlooked soil movement or future equipment loads. That lesson deserves attention. Good engineering leaves room for review, correction, and honest uncertainty before construction advances.
The strongest engineered steel buildings begin with site evidence, not a catalog shape. Engineers study soil reports, wind speed, snow loads, seismic risk, drainage, and building use. A warehouse may need wide column spacing, while a workshop needs crane loads and greater roof clearance. The design team then creates a continuous load path from roof panels to foundations. Small details matter. A misplaced anchor bolt can delay erection.
Computer models test frames, connections, bracing, purlins, and cladding before fabrication. Common structural steel grades provide yield strengths around 345 MPa, as specified for ASTM A992 shapes. Engineers also check serviceability, fire resistance, corrosion exposure, and future alterations under AISC 360-22 requirements. The best model is not always the cheapest one. It is the one that remains understandable on a windy Tuesday.
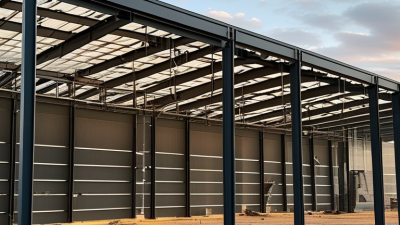
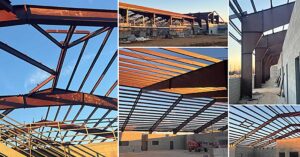
Fabrication converts approved drawings into numbered columns, rafters, plates, and fasteners. Automated cutting improves repeatability, but inspection still matters at welds, bolt holes, and protective coatings. Crews set anchor rods, plumb the primary frame, install bracing, and secure secondary members before closing the envelope. The 2024 Global Status Report for Buildings and Construction reports that buildings used 32% of global energy and produced 34% of global carbon emissions in 2022. Steel selection therefore deserves lifecycle scrutiny, not just price comparison. World Steel in Figures 2024 recorded about 1.89 billion tonnes of crude steel production in 2023, making efficient detailing and responsible sourcing increasingly important.
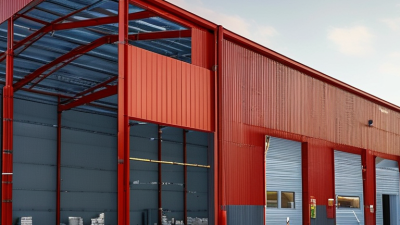
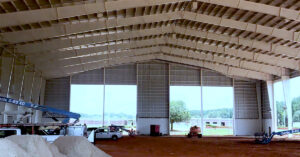
Warehouses and distribution centers lead the engineered steel building market. Their wide, column-free interiors support racking, forklifts, loading bays, and future expansion. The Metal Building Manufacturers Association reports that metal building systems account for roughly 70% of new, low-rise, nonresidential construction in the United States. That figure includes many storage and logistics facilities.
Manufacturing plants are another common type. Their frames can accommodate overhead cranes, heavy equipment, ventilation systems, and large service doors. Agricultural buildings also remain widely used for equipment storage, livestock housing, grain handling, and repair work. The U.S. Department of Agriculture’s Census of Agriculture continues to document millions of farms requiring durable storage and utility structures. The category is broad.
Retail buildings, vehicle maintenance centers, aircraft hangars, and low-rise offices also use engineered steel systems. Dodge Construction Network’s construction outlooks consistently identify warehouse, manufacturing, and commercial development as significant nonresidential activity segments. Steel buildings often suit these projects because designers can combine clear spans with controlled fabrication and shorter site schedules.
However, “most common” depends on region and building purpose. A warehouse in a coastal area may need different corrosion protection than a farm building inland. Local wind, snow, seismic, and fire requirements can change the design substantially. A practical mistake is treating a standard frame as universally suitable. It is not. Project data, soil conditions, occupancy, and future loads still require careful engineering review.
A strong engineered steel building begins with accurate load calculations. Engineers assess snow, wind, seismic activity, equipment weight, and local soil conditions. Look for clearly documented design loads and certified connection details. Thick columns alone do not prove strength. Bolts, welds, bracing, and foundations must work together. A poorly prepared slab can undermine an otherwise excellent frame.
Durability depends on more than galvanized steel. Check coating thickness, drainage design, roof seams, ventilation, and protection from condensation. In coastal or humid areas, corrosion control deserves special attention. A reliable evaluation includes maintenance records and realistic service-life estimates. Cost comparisons should include installation, insulation, energy use, repairs, and future expansion. The cheapest quotation may become expensive after several roof repairs. No comparison is perfect. Some estimates still miss transport delays or changing material prices.
Tips: Request a stamped structural design, itemized quotation, warranty terms, and maintenance schedule. Compare buildings using the same wind speed, snow load, insulation level, and floor area. Flexibility also matters. Ask whether doors, mezzanines, solar equipment, or additional bays can be added later. Clear-span interiors support warehouses and workshops, but they may require larger members. That trade-off is easy to overlook. Inspecting a completed project, not only viewing drawings, can reveal practical details such as water collection, awkward columns, and difficult access points.
What Are the Top Engineered Steel Buildings?
The best engineered steel building depends on its use, site, and future demands. A warehouse may need wide, column-free space, while an agricultural building may prioritize ventilation and equipment access. Structural engineers assess snow, wind, seismic forces, soil conditions, and local codes before selecting the frame. The 2023 Global Status Report for Buildings and Construction states that buildings consume about 34% of global energy. Insulation, daylighting, and airtight detailing therefore matter as much as steel strength.
Cost also requires careful interpretation. The lowest bid may exclude foundations, fire protection, drainage, or future expansion. According to World Steel Association data, global crude steel production reached about 1.9 billion tonnes in 2023. That scale supports a mature supply chain, but material quality still needs documented testing and traceability. Experienced project teams compare total life-cycle cost, not only the purchase price. A perfect building rarely exists. Even good designs can miss maintenance realities.
Tips: Define the building’s use before requesting prices. Mark vehicle paths, storage heights, door clearances, and expansion zones. Ask for stamped calculations, corrosion protection details, and an erection sequence. Review energy performance early. Small changes can prevent expensive site modifications. Recheck assumptions when the budget changes.
The best engineered steel building depends on its intended use, required clear span, loading conditions, height, expansion needs, and environmental exposure. The chart shows representative clear-span ranges commonly used for different applications; final dimensions must be verified through project-specific structural design.