How to Choose the Right Steel Buildings for Your Project?

Choosing the right steel buildings begins with the project’s actual demands, not a standard catalog image. A warehouse, aircraft hangar, retail unit, and agricultural facility require different structural decisions. Clear height, column spacing, local climate, fire protection, and future expansion all affect the final design. Small assumptions can become expensive changes.

The World Steel Association’s 2024 Short Range Outlook places global steel demand near 1.75 billion tonnes. That scale makes responsible material selection a serious project issue. The Metal Building Manufacturers Association reports that metal building systems serve about 70% of the United States’ low-rise, nonresidential construction market. This experience supports their practical value, but market popularity does not guarantee suitability. Each building still needs a site-specific assessment.

Begin with measurable requirements. Check clear spans, bay spacing, roof pitch, snow loads, wind loads, seismic conditions, fire ratings, and corrosion exposure. Then compare suppliers through engineered drawings, connection details, warranty terms, and documented quality controls. The American Institute of Steel Construction’s AISC 360 Specification provides a recognized basis for structural steel design and verification. It should guide decisions, not replace professional engineering judgment. Codes and standards vary by location.

Look beyond the purchase price. Include foundations, erection time, insulation, maintenance, energy use, repainting, and future modifications. The U.S. Department of Energy’s Industrial Decarbonization Roadmap identifies iron and steel among the most energy-intensive industrial sectors, reminding buyers to consider embodied impacts. The cheapest option may not be the most reliable. That is worth questioning. A sound choice balances safety, service life, constructability, performance, and credible supplier evidence.
How to Choose the Right Steel Buildings for Your Project?

Define Your Project’s Purpose, Site, and Performance Requirements

How to Choose the Right Steel Buildings for Your Project?

Purpose comes first. A storage building needs different steel framing than a workshop, livestock shelter, or retail space. Define the activities inside, including vehicle movement, overhead equipment, storage height, and expected occupancy. I have seen projects change after construction because the original plan ignored forklift clearance. Measure twice. Small errors matter.

Your site also shapes the building choice. Check soil conditions, drainage, access roads, prevailing winds, and available space for future expansion. A narrow site may require a clear-span layout, while soft ground could demand deeper foundations. Review local building codes and obtain a professional site assessment before ordering materials. These steps reduce redesign costs and improve long-term reliability.

Performance requirements should be specific, not vague. Identify snow, wind, seismic, fire, corrosion, and thermal-control needs for the location. Insulated panels may support stable indoor temperatures, while protective coatings can help in damp or coastal environments. Consider roof loads from lighting, ventilation, solar equipment, or maintenance systems. A cheaper frame can become expensive when upgrades are forced later.

Still, no early calculation is perfect. Weather data may be incomplete, and future use may change. Leave practical capacity where the budget allows, then confirm every assumption with a qualified structural engineer.

Compare Steel Building Types for Function, Size, and Layout

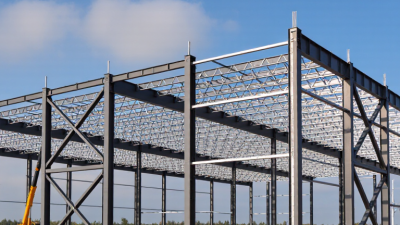
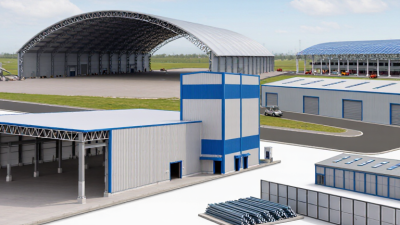
Choosing the right steel building starts with its function, not its appearance. A rigid-frame building suits warehouses, workshops, and equipment storage because it offers wide, column-free interiors. This layout allows forklifts to move easily and supports tall shelving. An arch-style building can reduce material use and handle open storage well, but its curved walls may limit vertical shelving. Modular steel units work better for offices, classrooms, or smaller facilities requiring divided rooms.

Size changes the decision. A 30-by-40-foot structure may need only one open bay, while a larger facility could require multiple bays, loading zones, and a mezzanine. Clear-span width matters more than total floor area. Interior columns can interrupt vehicles, production lines, or sports activities. Door height matters too. A ten-foot door may seem adequate until taller machinery arrives. Plan for future equipment.

Layout should reflect real movement. Mark the path from delivery doors to storage racks before fixing column locations. Include ventilation, lighting, drainage, and service access early. In project reviews, I have seen owners focus on square footage and overlook turning space near entrances. That mistake is expensive to correct. The first layout is rarely perfect. Walk through it with scaled equipment drawings and daily work scenarios. Local structural requirements, snow loads, wind exposure, and foundation conditions should be checked by qualified professionals before fabrication.

Evaluate Materials, Structural Strength, and Weather Resistance

How to Choose the Right Steel Buildings for Your Project?

Material selection affects strength, service life, and maintenance. Structural steel with a 345 MPa yield strength can support demanding frames when designed correctly. Confirm the grade, thickness, weldability, and mill certificates before purchase. The World Steel Association reported global crude steel production of about 1.89 billion tonnes in 2023, showing the material’s extensive industrial use. However, production volume does not prove quality. Testing and traceability still matter.

Strength must match real loads, not optimistic estimates. Review dead loads, equipment loads, snow, wind, and seismic demands under ASCE 7-22. A practical check should inspect column connections, anchor bolts, bracing, and roof drainage. Small connection details can control overall performance. They are easy to overlook. The 2024 Global Status Report for Buildings and Construction identifies buildings as responsible for about 37% of global energy-related and process emissions. Efficient spans and lighter members may reduce material use, but undersizing is unacceptable.

Weather resistance requires more than a painted surface. In coastal or humid areas, specify a suitable coating system and sealed drainage details. ISO 9223 classifies atmospheric corrosivity, helping engineers match protection to exposure. Inspect cut edges, bolt holes, joints, and water traps during installation. A clean finish can hide poor preparation. I would also question designs based on average weather only. The National Oceanic and Atmospheric Administration recorded 27 United States billion-dollar weather and climate disasters in 2024, reinforcing the need to review extreme-event assumptions.

Review Costs, Regulations, Installation, and Long-Term Maintenance

Choosing a steel building starts with the budget, but the lowest quotation can mislead. Request an itemized estimate covering foundations, framing, insulation, doors, drainage, permits, delivery, and site preparation. A cheap shell may require expensive interior work later. Leave 10 to 15 percent for soil surprises or material changes. My practical mistake was treating the slab as a minor cost; it became a major adjustment.

Before ordering, check local zoning, snow, wind, seismic, fire, accessibility, and energy requirements. A qualified engineer should verify loads, connections, and foundation design for actual site conditions. Do not rely on a generic plan. Permit timelines can affect financing and delivery, so confirm requirements in writing with the local building department. Keep every drawing and approval accessible.

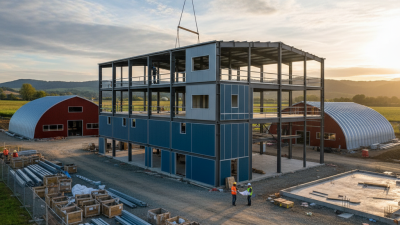
Installation quality depends on level foundations, accurate anchor bolts, suitable weather, and an experienced crew. Inspect bolt alignment before the frame arrives. Small errors create costly delays. Keep lifting equipment and storage areas clear, while protecting panels from ground moisture. After installation, inspect roof fasteners, sealants, gutters, coatings, and condensation twice yearly. Repair scratches early to prevent corrosion. Check insulation and ventilation as the building’s use changes. Maintenance needs vary. Record inspections, repairs, and unusual movement for future engineers.

How to Choose the Right Steel Buildings for Your Project? - Review Costs, Regulations, Installation, and Long-Term Maintenance

Decision Area What to Review Cold-Formed Steel Building Rigid-Frame Steel Building Steel Arch Building Hybrid Steel Building
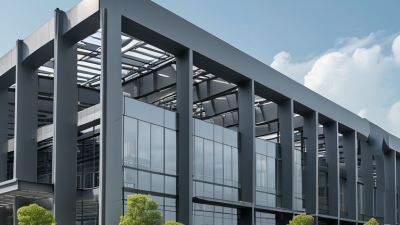
Typical Applications Best-fit project types Small offices, workshops, retail units, agricultural buildings, and low-rise commercial spaces Warehouses, manufacturing facilities, aircraft hangars, sports buildings, and large clear-span spaces Storage buildings, agricultural facilities, equipment shelters, and non-conditioned utility structures Projects requiring a steel primary frame with masonry, concrete, glass, or architectural façade elements
Indicative Building Cost Typical 2025–2026 U.S. market range for the building shell only $20–$45 per sq. ft. $25–$55 per sq. ft. $15–$35 per sq. ft. $35–$80+ per sq. ft.
Total Project Cost Typical range including foundation, erection, insulation, utilities, and interior fit-out $80–$180+ per sq. ft. $90–$220+ per sq. ft. $60–$150+ per sq. ft. $120–$300+ per sq. ft.
Cost Variables Items that can materially change the final budget Engineering, insulation level, openings, fire-rated assemblies, interior partitions, and site access Span, bay spacing, crane requirements, roof loading, crane rails, mezzanines, and wall cladding End-wall design, insulation, ventilation, foundation type, snow load, and interior finishing Architectural finishes, connection detailing, fire protection, building services, and interface coordination
Clear-Span Capability Common practical span range before specialized engineering Approximately 20–60 ft.; larger spans may require heavier framing or additional supports Approximately 40–200+ ft.; suitable for large open floor areas when properly engineered Approximately 30–100 ft.; shape and internal clearance can limit usable space Approximately 40–200+ ft., depending on the primary steel frame and architectural configuration
Design Flexibility Ability to modify layout, openings, height, and appearance Good for smaller buildings and repeated room layouts; field modifications should be engineer-approved Excellent for large clear spans, cranes, equipment, future expansion, and customized openings Moderate; economical geometry but curved walls can restrict shelving, partitions, and vertical clearance Excellent architectural flexibility, but more detailed coordination is required between structural and finish systems
Foundation Requirements Typical foundation and site considerations Concrete slab, strip footings, or engineered piers based on soil conditions and column reactions Reinforced concrete footings and slab designed for concentrated column loads, wind, seismic, and soil conditions Continuous foundations, slab edges, or engineered footings; drainage and anchorage are especially important Engineered reinforced concrete foundation system coordinated with both steel and non-steel structural elements
Permits and Regulations Documents normally required before construction
  • Building permit, site plan, structural calculations, foundation design, energy-code compliance, and fire/life-safety documentation.
  • Design loads commonly include dead, live, wind, snow, seismic, rain, and occupancy-specific loads required by the authority having jurisdiction.
  • Applicable requirements depend on location and may include the locally adopted building code, zoning rules, accessibility provisions, energy standards, stormwater controls, and fire regulations.
  • Licensed design professionals may be required to seal drawings, and local authorities may require special reviews for high-occupancy, hazardous, industrial, or public-use buildings.
Installation Schedule Typical field duration after permitting and foundations are complete Approximately 2–6 weeks for a small-to-medium shell, excluding site work and interior fit-out Approximately 4–12 weeks for erection of a medium-to-large frame, depending on size and complexity Approximately 2–8 weeks for the shell, with additional time for insulation, utilities, and interior work Approximately 8–20+ weeks because of greater coordination, façade work, and building-services installation
Weather and Site Effects Factors that may delay installation Concrete curing, wet ground, wind restrictions for lifting, material storage, and limited access for delivery vehicles Crane access, high winds, foundation tolerances, winter conditions, and delivery sequencing for large frame members Wind during panel erection, drainage conditions, foundation alignment, and access for long or curved components Multiple trades, façade protection, inspection hold points, complex deliveries, and weather-sensitive finishing work
Thermal Performance How easily the system can achieve an efficient building envelope Good when designed with continuous insulation and thermal-break details; cold-formed members can create thermal bridges Good with insulated metal panels or built-up wall systems; framing penetrations and thermal bridges require careful detailing Moderate to good, depending on insulation continuity, condensation control, ventilation, and interior humidity Good to excellent because the envelope can be customized, although junctions between materials require detailed thermal design
Fire Protection Potential fire-resistance measures Gypsum board assemblies, spray-applied fire protection, fire-rated walls, or other tested assemblies where required Spray-applied protection, intumescent coatings, encasement, or protected assemblies based on occupancy and code requirements Often requires additional fire-rated lining or protective systems for occupied or higher-risk uses Fire protection must be coordinated across steel, concrete, masonry, façade, and interior assemblies
Routine Maintenance Recommended recurring inspections and work Inspect fasteners, flashing, sealants, roof penetrations, gutters, interior condensation, and coating condition at least annually Inspect roof and wall cladding, structural connections, crane-support areas, corrosion-prone zones, doors, and drainage systems annually Inspect seams, end walls, anchor points, sealants, roof drainage, corrosion, and condensation at least annually Inspect each material interface, façade joints, waterproofing, fireproofing, roof system, and exposed steel at least annually
Long-Term Service Life Expected durability with proper design and maintenance Commonly 40–60+ years for the structural system when protected from moisture and properly maintained Commonly 50–75+ years for the structural system with appropriate corrosion protection and maintenance Commonly 30–60+ years, depending heavily on coating, moisture control, drainage, and exposure conditions Commonly 50–75+ years for the structural steel, while façade and interior components may require earlier renewal
Corrosion Risk Exposure conditions requiring additional protection Higher risk in coastal, industrial, agricultural, or persistently humid environments; use suitable coatings and ventilation Manageable with factory-applied coatings, proper drainage, sealed joints, and regular inspection of exposed connections Potentially significant where condensation, trapped moisture, manure gases, salt, or poor drainage are present Varies by material interface; detailing must prevent water traps and galvanic contact between dissimilar metals
Future Expansion Ability to enlarge the building later Good if expansion joints, end-wall framing, utilities, and foundation capacity are planned in advance Excellent when the frame grid, foundations, end bays, and site circulation are designed for future additions Moderate; additions may require specialized transitions between curved and new structural sections Good, but future work must match structural connections, exterior finishes, fire assemblies, and building services
Best Choice When Primary selection priority Low-to-medium building size, fast construction, moderate spans, and controlled project budgets are priorities Large open floor areas, heavy loads, industrial equipment, high clearances, or future expansion are priorities Low initial shell cost, simple storage use, and a non-traditional curved profile are priorities Appearance, mixed-use functionality, high-performance envelope design, and long-term adaptability are priorities
Planning Note: Cost and schedule figures are indicative U.S. ranges for early budgeting only and exclude land, major utility extensions, unusual soil remediation, taxes, financing, and extraordinary permitting requirements. Final selection should be based on a site-specific design prepared and reviewed by qualified structural, civil, architectural, and building-code professionals.

Select a Qualified Supplier and Finalize the Building Specifications

Choosing the right steel building starts with the supplier, not the catalog image. The World Steel Association reported 1.892 billion tonnes of crude steel production in 2023. This scale makes traceability essential. Ask where the steel was produced, which standard governs it, and how mill certificates are verified. A qualified supplier should provide stamped structural calculations, documented quality procedures, clear delivery dates, and evidence of similar completed projects. Review the supplier’s experience with your wind, snow, seismic, and corrosion conditions. Cheap steel can become expensive when field modifications begin.

Finalize specifications before fabrication. State the building dimensions, roof slope, clear height, bay spacing, door positions, crane loads, insulation value, ventilation, drainage, and interior finish. Include future equipment, even if it is not purchased yet. AISC 360-22 provides widely used requirements for structural steel design and construction, but local codes still control the project. Confirm load combinations with a licensed engineer. I have seen drawings revised because one exhaust fan was added too late. Small omissions cause large delays.

Tips: Request a line-by-line quotation. Compare steel grades, coating thickness, connection details, tolerances, and erection scope. Ask for a sample inspection and nonconformance process. The World Steel Association’s 2024 sustainability reporting also highlights emissions differences across steelmaking routes, so request relevant environmental data when procurement targets include lower embodied carbon. Do not rely on glossy renderings. A clear specification is more valuable than a perfect-looking promise. Allow room for review; early decisions are not always correct.