
10 Tips for Buying Steel Storage Buildings
Buying steel storage buildings is not merely a price comparison. It is a decision about land, weather, access, maintenance, and future use.
Industry data supports careful planning. The World Steel Association reported global crude steel production of about 1.89 billion tonnes in 2023. Steel remains widely recycled, which strengthens its sustainability profile. The Metal Building Manufacturers Association also emphasizes engineered systems, durability, and efficient construction. However, these benefits depend on correct specifications. A poorly selected foundation or roof system can create expensive problems.
John Ferriola, former Nucor Corporation chairman and chief executive, said, “Steel is the most recycled material in the world.” That perspective matters when comparing steel storage buildings with other construction materials. Recyclability is valuable, but it does not replace practical performance.
Think about a rural equipment shed, a compact workshop, or a commercial storage facility. Each requires different clearances, doors, ventilation, insulation, and load ratings. A building near the coast may need stronger corrosion protection. A snowy region may require a higher roof-load rating. Small details matter.
The ten tips ahead focus on those details. They cover building size, site preparation, structural design, warranties, delivery, and total ownership cost. The cheapest quote may not be the cheapest decision.
No checklist is flawless. Local conditions can expose assumptions that looked reasonable on paper. Verify every critical specification with a qualified manufacturer, engineer, or building professional. Good decisions begin with accurate measurements, honest questions, and enough patience to reconsider attractive shortcuts.
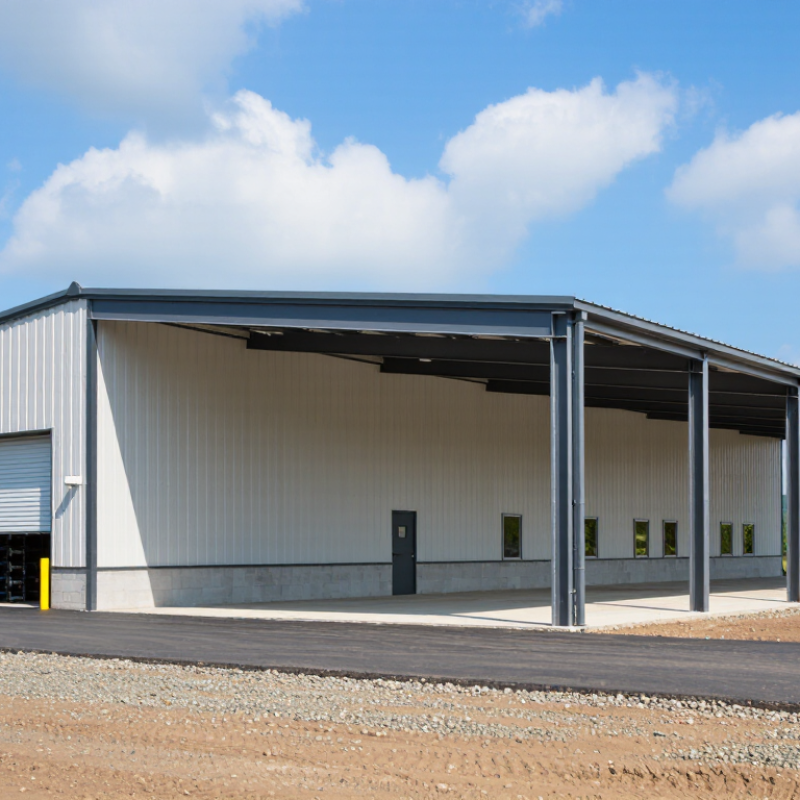
Define Your Storage Needs and Building Purpose
Before choosing a steel storage building, define what it must protect and how people will use it. The Self Storage Association’s 2023 Demand Study reported that 16.7 million U.S. households used self-storage. That demand includes furniture, tools, records, vehicles, and seasonal equipment. Each purpose needs different clearances, doors, ventilation, and security planning.
Measure the largest items, then add working space around them. A compact building may look efficient on paper, yet narrow aisles can make daily access frustrating. Plan door widths for real equipment, not only today’s boxes. Agricultural machinery may require higher eaves, while document storage needs stable temperature and moisture control. Lighting placement matters too. Dark corners often become wasted space.
Weather and site conditions also shape the building’s purpose. FEMA’s Building Codes Save study estimated that modern hazard-resistant codes could have saved about $11 billion in losses from 2000 to 2016. Ask for local snow, wind, seismic, drainage, and foundation requirements before selecting dimensions. An oversized structure can waste budget, but an undersized one creates expensive compromises. That assumption can fail. Recheck future needs, because stored materials and access habits rarely remain unchanged. Product drawings, load calculations, and permit documents should match the actual site, not a generic example.
10 Tips for Buying Steel Storage Buildings - Define Your Storage Needs and Building Purpose
| Tip | Storage Purpose | Typical Building Range | Key Planning Dimensions | Recommended Features | Practical Buying Check |
|---|---|---|---|---|---|
| 1 | Household items and seasonal storage | 8 × 10 ft to 12 × 20 ft | Allow aisles at least 3 ft wide; plan approximately 8–10 ft of interior height for stacked bins and shelving. | Wide single or double doors, adjustable shelving, roof ventilation, and weather-resistant wall panels. | Measure the largest items and add access space instead of sizing the building to the exact item footprint. |
| 2 | Lawn equipment and garden tools | 10 × 12 ft to 16 × 24 ft | Provide door clearance wider and taller than the largest mower, tractor, or cart; reserve wall space for hanging tools. | Ramped entry, double doors, durable floor, cross-ventilation, and a small workbench zone. | Confirm equipment turning space and check whether fuel, batteries, or chemicals require separate safe storage. |
| 3 | Vehicle, trailer, or boat storage | 20 × 24 ft to 30 × 40 ft or larger | Match interior length and width to the vehicle plus walking clearance; common overhead door widths are about 8–16 ft. | High-clearance roll-up door, concrete floor, gutters, ridge ventilation, and optional electrical service. | Include mirrors, trailer tongues, ramps, and door tracks when calculating the required clearance. |
| 4 | Workshop or hobby area | 16 × 20 ft to 24 × 36 ft | Separate storage, work, and movement zones; keep approximately 3–4 ft around benches and frequently used equipment. | Insulation, windows, electrical outlets, task lighting, ventilation, and reinforced workbench areas. | Confirm the required electrical load, fire-safety provisions, and local rules for workshop activities. |
| 5 | Business inventory or equipment | 20 × 30 ft to 40 × 60 ft | Design for pallet, cart, or forklift movement; aisle widths depend on the handling equipment and rack layout. | Multiple access points, loading area, high-bay lighting, insulation, security hardware, and engineered floor capacity. | Prepare a scaled floor plan showing racks, doors, delivery paths, emergency exits, and future inventory growth. |
| 6 | Climate-sensitive belongings | 10 × 16 ft to 24 × 30 ft | Use enough height for insulation and services while preserving storage volume; keep contents away from exterior walls when possible. | Insulated roof and walls, vapor control appropriate to the climate, sealed openings, ventilation, and optional heating or cooling. | Ask for the proposed insulation R-value, condensation-control method, and expected indoor humidity range. |
| 7 | Heavy materials or machinery | 24 × 30 ft to 50 × 100 ft or larger | Account for concentrated loads, machine footprints, overhead clearance, and equipment maneuvering areas. | Engineered slab, reinforced framing where needed, large overhead doors, crane provisions, and impact-resistant lower walls. | Obtain structural calculations for floor, frame, roof, and foundation loads rather than relying on general building ratings. |
| 8 | Long-term archival or document storage | 12 × 20 ft to 24 × 40 ft | Use shelving depth and aisle spacing to calculate usable capacity; keep boxes raised above the floor. | Insulation, leak-resistant roof, controlled ventilation, shelving, smoke detection, and limited direct sunlight. | Review moisture protection, pest control, fire requirements, and access procedures before placing sensitive records inside. |
| 9 | Future expansion or changing needs | Choose approximately 15–25% more area than current needs | Reserve wall, roof, and site capacity for additional shelving, doors, utilities, or a future attached bay. | Modular layout, removable partitions, spare electrical capacity, and compatible extension design. | Compare the cost of building larger now with the cost and permitting complexity of expanding later. |
| 10 | Multi-purpose storage building | 24 × 30 ft to 40 × 60 ft | Divide the plan into separate zones for vehicles, shelving, tools, and work areas; provide independent access where useful. | Mixed door sizes, partitions, insulation, lighting, ventilation, security, and a durable concrete floor. | Prioritize the most space-intensive function first, then verify that every planned use complies with local building and zoning rules. |
Note: Dimensions are common planning ranges, not universal requirements. Final building size, structural design, foundation, snow and wind resistance, fire protection, and permits should be confirmed with applicable local codes and a qualified building professional.
Related Posts
-
China Top Steel Buildings Suppliers for Global Buyers
-
What Are Engineered Steel Buildings and How Do They Work?
-
What Are the Top Engineered Steel Buildings?
-
Why Choose a Steel Outbuilding for Your Property?
-
How to Choose the Best Steel Building Systems?
-

2026 Best Pre Engineered Steel Building Options for Your Next Project?
 Getting the Most Out of Your Metal Building
 Newsletter September 2025
 Construction Benefits to Know About the One Big Beautiful Bill Act
 Unexpected Uses for Metal Buildings You Might Not Have Thought Of
 The Most Common Metal Building Misconceptions We Hear (Part 2)
 Vulcan Steel Structures Marks 40 Years of Innovation and Growth in Metal Building Manufacturing