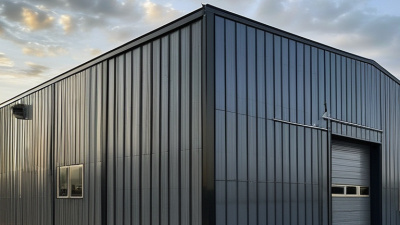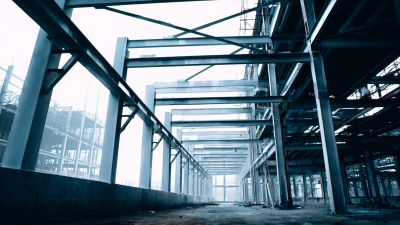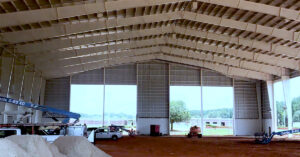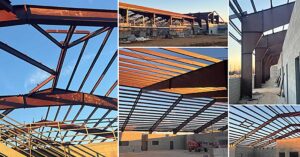
Red iron buildings are engineered steel structures built from rigid frames, roof panels, wall panels, and carefully sized connections. Their name comes from the red-oxide primer often applied to exposed steel components. The color is familiar, but the system involves much more than painted beams. Engineers calculate snow loads, wind pressure, drainage, clear height, and future equipment needs before fabrication begins.
Brad Soule, a former president and CEO of Star Building Systems, once observed, “The building must be designed around the owner’s needs, not just the lowest initial price.” That principle matters when comparing red iron buildings. A low quote may exclude insulation, concrete work, doors, permits, electrical service, or interior finishing. The missing items can become expensive surprises.
Typical shell prices may range from $15 to $40 per square foot, depending on size, location, design, and market conditions. A complete finished facility can cost substantially more. A 5,000-square-foot workshop might need reinforced slabs, insulation, ventilation, and overhead doors. Each detail changes the final budget.
The numbers are useful, but imperfect.
This guide explains how red iron buildings are designed, priced, and assembled. It also examines where owners commonly underestimate costs. Regional labor rates can shift quickly. Steel prices can change as well. Therefore, every early estimate should be treated as a planning range, not a promise. A qualified engineer, reputable manufacturer, and detailed written proposal provide stronger protection than a tempting one-page price.
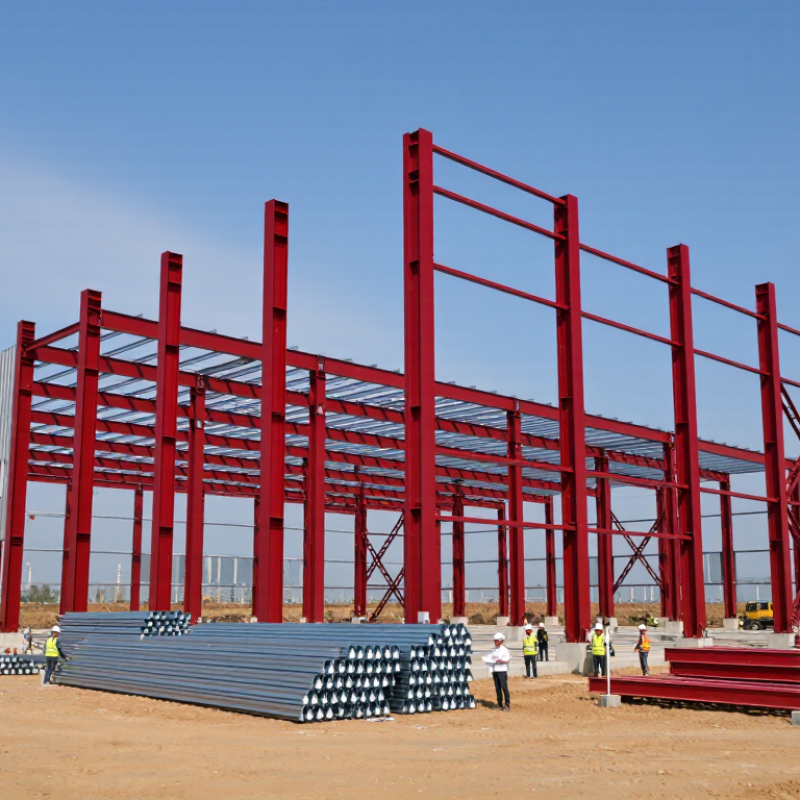
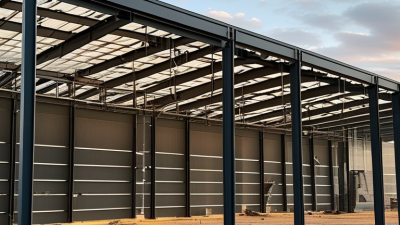
Red iron buildings are engineered steel structures, not simply buildings painted red. Their primary frames use tapered or straight steel columns and rafters. Secondary members support walls, roofs, insulation, and interior finishes. The reddish coating usually comes from shop-applied primer, which helps control early corrosion. It is not a substitute for a complete protective system.
The design process begins with the site, local loads, building use, and future equipment. Snow, wind, seismic forces, and soil conditions can change the frame significantly. The American Institute of Steel Construction’s AISC 360-22 specification establishes requirements for structural steel design and fabrication. World Steel Association data also recorded about 1.89 billion tonnes of crude steel production in 2023, showing the material’s extensive industrial scale. Yet production volume does not guarantee a suitable building.
Costs require more caution. The 2024 RSMeans Construction Cost Data places structural steel pricing within wide regional and labor-dependent ranges. A basic red iron shell may commonly fall near 15 to 25 dollars per square foot in the United States. Enclosed, insulated, finished buildings can exceed 30 to 60 dollars per square foot. These figures are rough planning ranges, not bids. I would not price a project from a kit advertisement alone. Door sizes, foundation work, fire protection, insulation, drainage, and permits can change the budget sharply. The label can mislead. A low frame price may hide expensive site preparation or interior work.
Red iron buildings use structural steel coated with a red oxide primer. The color is not the steel grade. Designers begin with local wind, snow, seismic, and soil data. They then size rigid frames, roof purlins, wall girts, and diagonal bracing. Clear-span interiors are common, but large doors and cranes require extra engineering. The Metal Building Manufacturers Association reports that metal building systems account for roughly 70% of low-rise, nonresidential construction in the United States. That figure shows their practical value, not automatic suitability.
Construction normally starts with stamped drawings and shop fabrication. Computer-controlled cutting creates tapered columns, rafters, and connection plates. Crews bolt the frame on site, often using a mobile crane. Insulation, vapor control, roof drainage, and flashing follow. Poor detailing around penetrations can still cause leaks. This is where experience matters. A neat drawing can hide a difficult installation. Gordian RSMeans Data 2024 and contractor pricing guides commonly place a basic steel building shell near $25–$45 per square foot, excluding land, foundations, utilities, and interior finishes. Regional labor and steel prices can change that range sharply.
Tips: Confirm the design loads with a licensed structural engineer. Ask for a line-item quote. Check whether foundations and insulation are included. Reserve money for site grading and drainage. Do not judge lifetime value from the shell price alone. Energy performance depends heavily on joints, insulation, and ventilation. Even experienced owners should review door sizes twice; changing them later can be expensive.
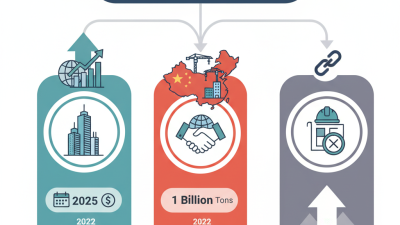
Red iron buildings use prefabricated, high-strength steel frames that are engineered, fabricated, and assembled on site. The chart shows representative 2025 U.S. construction cost ranges by building type, including the steel structure, foundation, erection, exterior enclosure, and basic interior work.
Costs are broad industry estimates in U.S. dollars per square foot. Actual prices vary with location, building size, snow and wind loads, site conditions, insulation, doors, utilities, interior finishes, and permitting requirements.
Red iron buildings use rigid steel frames, usually fabricated from hot-rolled steel columns and beams. Their red color comes from a shop-applied red-oxide primer, not from a special steel grade. The primer slows surface corrosion, but it is not a waterproof finish. AISC 360-22 requires structural steel design to address strength, stability, connections, and serviceability. These buildings commonly use girts, purlins, metal wall panels, and roof panels to transfer wind and snow loads. World Steel Association data reports more than 680 million tonnes of steel recycled globally each year. That recyclability can support a lower-waste construction strategy.
Costs depend on location, span, insulation, doors, foundations, and erection difficulty. Recent RSMeans construction cost data shows regional labor differences can significantly change installed steel prices. A basic shell may cost about 20 to 40 dollars per square foot in many U.S. markets, while insulated offices or workshops can exceed 80 dollars. These figures are planning ranges, not bids. Soil conditions can quietly add thousands. I have seen simple layouts become expensive after adding cranes, mezzanines, or oversized openings. The common mistake is pricing the frame before defining the building’s use.
Tips: Ask for a stamped structural design, coating specification, and connection schedule. Compare total installed cost, not only the steel package. Check drainage around the slab. Poor water control can defeat a good primer. Recheck the estimate after confirming local wind, snow, and seismic requirements. Some early assumptions will be wrong. That is normal, but ignoring them is costly.
Red iron buildings are pre-engineered structures built with rigid steel frames, roof panels, and wall systems. Their costs depend less on the red coating than on engineering, materials, labor, and site conditions. A practical estimate often falls between $25 and $60 per square foot for the shell. Finished offices, insulation, plumbing, and electrical systems can raise the total above $100 per square foot.
Size changes the price quickly. Larger buildings usually spread engineering and foundation costs across more usable space. However, unusually small buildings may carry higher costs per square foot. The 2024 RSMeans construction cost data show regional labor and material differences can shift estimates substantially. Local wages, freight distance, snow loads, wind requirements, and seismic design all matter. A building in a rural area may still cost more if steel delivery requires a long haul.
Site preparation is often underestimated. Grading, drainage, soil testing, concrete footings, and utility connections can add thousands of dollars before steel erection begins. The U.S. Bureau of Labor Statistics continues to report movement in construction input prices, especially for fabricated metal products and equipment. Prices can change between bidding and installation. That risk deserves attention. My own estimating experience suggests owners should request separate allowances for doors, insulation, fire protection, and interior finishes. Otherwise, a low shell quote can feel misleading. Even a simple workshop may need upgraded foundations, thicker insulation, or reinforced framing after local review.
Red iron buildings use structural steel columns, beams, and roof frames. Their reddish appearance often comes from a protective primer, not solid red metal. Construction costs depend on building size, design loads, location, and interior requirements. A simple shell may cost about $20 to $40 per square foot in the United States. This usually excludes foundation work, insulation, utilities, and interior finishes.
A weather-tight building often ranges from $35 to $70 per square foot. A finished workshop, warehouse, or office can reach $70 to $150 or more per square foot. For example, a 5,000-square-foot shell might cost $100,000 to $200,000 before site work. Concrete foundations, drainage, permits, delivery, and electrical service can change the budget sharply. Rural sites may need longer utility connections. Urban sites may require expensive preparation.
Keep a 10% to 15% contingency for design changes and unexpected soil conditions. Ask every contractor for an itemized quote. Check whether it includes erection labor, fasteners, doors, insulation, and taxes. A low number can hide major exclusions. That mistake is common. Professional review of drawings and local code requirements can prevent costly revisions. I would also compare at least three detailed bids, because the cheapest proposal is not always the most reliable one. Some early estimates feel precise, but they are still educated guesses.
| Building Category | Typical Size | Estimated Kit Price | Estimated Completed Cost | Common Uses | Main Budget Considerations |
|---|---|---|---|---|---|
| Small Utility Building | 600–1,200 sq. ft. | $15–$25 per sq. ft. | $35–$75 per sq. ft. | Workshop, storage, small equipment shelter | Site access, slab thickness, insulation, doors, and local permit requirements |
| Detached Garage | 1,200–2,400 sq. ft. | $12–$22 per sq. ft. | $30–$70 per sq. ft. | Vehicle storage, hobby area, home workshop | Number and size of overhead doors, electrical service, windows, and interior finish level |
| Agricultural or Equipment Building | 2,400–6,000 sq. ft. | $10–$18 per sq. ft. | $22–$50 per sq. ft. | Farm equipment, hay storage, livestock support, machinery maintenance | Clear-span design, ventilation, wind and snow loads, large doors, and concrete requirements |
| Commercial Warehouse | 5,000–20,000 sq. ft. | $12–$25 per sq. ft. | $30–$80 per sq. ft. | Distribution, inventory storage, light manufacturing | Fire protection, occupancy classification, loading areas, insulation, lighting, and code compliance |
| Industrial Workshop | 10,000–30,000 sq. ft. | $15–$30 per sq. ft. | $40–$100+ per sq. ft. | Fabrication, repair work, production, heavy equipment operations | Crane systems, reinforced slabs, ventilation, specialized utilities, and higher structural loads |
| Residential Barndominium Shell | 1,500–3,000 sq. ft. | $20–$40 per sq. ft. | $120–$250+ per sq. ft. | Home with attached garage, living space, or mixed-use property | Plumbing, HVAC, insulation, interior walls, kitchens, bathrooms, finishes, and residential code requirements |
| Basic Foundation and Slab | Project dependent | $6–$12 per sq. ft. | $8–$18 per sq. ft. | Support for most low-rise red iron structures | Soil conditions, reinforcement, frost depth, grading, drainage, and slab thickness |
| Insulation Package | Project dependent | $2–$8 per sq. ft. | $3–$12 per sq. ft. | Temperature control, condensation reduction, energy efficiency | Climate zone, insulation type, wall and roof coverage, vapor control, and interior liner systems |
| Basic Site Preparation | Project dependent | Not usually included | $5,000–$25,000+ | Clearing, grading, excavation, and construction access | Terrain, soil stability, utility connections, drainage, demolition, and distance from access roads |
| Standard Installation Labor | Project dependent | Often quoted separately | $8–$20 per sq. ft. | Frame erection, panel installation, trim, and basic enclosure | Building height, complexity, crew availability, travel costs, weather, and lifting equipment |