How to Choose the Right Metal Buildings?
Choosing the right metal buildings begins with evidence, not a glossy product brochure. The decision affects safety, energy use, maintenance, expansion, and long-term operating costs. A warehouse in Dallas faces different heat loads than a workshop in Minneapolis. Site reality matters.
The Metal Building Manufacturers Association reports that metal building systems represent nearly 70% of low-rise, nonresidential construction in the United States. That figure shows strong market confidence, but it does not make every system suitable. The 2023 Dodge Construction Network SmartMarket Report also highlights growing attention to resilient, efficient, and adaptable buildings. Buyers should therefore compare engineering, insulation, coatings, delivery schedules, and total ownership costs. Initial price alone can mislead.
Tony Bouquot, former chief executive officer of the Metal Building Manufacturers Association, described these systems as “an efficient, sustainable, and economical way to build.” His observation is useful, though incomplete. Efficiency depends on design quality, installation accuracy, ventilation, and the building’s actual use. A poorly specified building can waste money for decades.
Look closely.
This guide explains how to evaluate clear spans, roof systems, structural loads, corrosion protection, energy performance, and future modifications. It also considers manufacturer experience and documentation. The International Energy Agency continues to emphasize buildings’ major share of global energy demand, making envelope performance impossible to ignore. Still, energy estimates vary by climate and occupancy. That uncertainty deserves honest attention. The right choice is not always the cheapest frame. It is the system that fits the site, purpose, budget, and future plans with fewer unpleasant surprises.
Define Building Use and Loads Under ASCE 7 Wind, Snow, and Seismic Criteria
Choosing the right metal building starts with its intended use, not its exterior profile. A storage shed, workshop, and occupied office create different design demands. Define equipment weights, ceiling heights, suspended utilities, doors, and future expansions. These details establish dead, live, roof, and collateral loads. They also influence the building’s risk category under ASCE 7. Small details matter.
Wind design depends on location, basic wind speed, exposure, enclosure classification, and internal pressure. Large doors and wall openings can change the pressure path dramatically. Snow design requires ground snow load, roof slope, thermal conditions, and drifting near parapets or taller sections. A low roof beside a taller wall may collect unexpected snow. Local terrain can challenge assumptions. A qualified structural engineer should verify site data and load combinations, rather than relying on a generic calculation.
Seismic design begins with mapped accelerations, site class, structural system, and occupancy risk. Connections, bracing, anchor bolts, and foundations must work as one system. I have seen projects focus on frame strength while overlooking cladding attachments or heavy rooftop equipment. That is an expensive lesson. No preliminary estimate is perfect. Soil reports may be incomplete, and actual use may change. Recheck the model when layouts, openings, or equipment change. Clear documentation supports dependable permitting, fabrication, and future inspections.
Compare MBMA Systems That Can Cut Erection Time by 30–50%
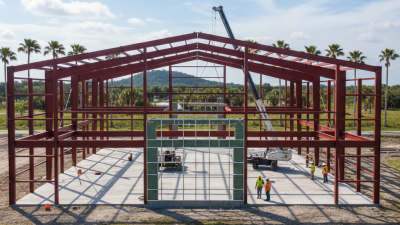
Choosing the right metal building starts with the erection plan, not only the floor area. MBMA systems can shorten installation time by 30–50% when components arrive engineered, labeled, and ready for assembly. That difference matters on a busy site. Fewer field cuts mean fewer delays, less welding, and a smaller crew working beneath the crane.
In practice, I would compare frame spacing, connection details, roof slope, and panel lengths before approving a system. A clear-span frame may reduce interior columns, while modular bays can simplify repeated installation. Check the delivery sequence carefully. If anchor bolts are misplaced, fast erection becomes impossible. A pre-erection survey, torque plan, and staged bundles can prevent that problem.
The percentage is not guaranteed. Weather, permits, foundation accuracy, crane access, and crew experience can change the result. A 40% time saving on paper may become 20% on a congested site. That gap deserves honest attention. Ask the supplier for erection assumptions, labor-hour estimates, and comparable project records. Confirm that drawings are sealed where required and that materials meet the applicable building codes. Good documentation is less exciting than a fast schedule, but it protects both. Mistakes still happen. The best system makes them easier to detect and correct.
How to Choose the Right Metal Buildings?
Compare metal building systems using a normalized erection-time index. Conventional structural steel is set at 100; a 30–50% reduction places a metal building system between 70 and 50.
Interpretation: A metal building system may reduce structural erection time by approximately 30–50% when compared with a conventional structural steel baseline. Actual results depend on design complexity, site conditions, crew experience, delivery coordination, and weather.
Set Insulation Targets Using IECC R-Value Requirements by Climate Zone
How to Choose the Right Metal Buildings?
Set insulation targets with the IECC climate-zone requirements before comparing metal building prices. The correct target depends on location, building use, and the IECC edition adopted locally. Warm climate zones usually emphasize cooling control, while cold zones demand higher roof and wall R-values. In many newer IECC editions, ceiling targets may range from about R-30 in warmer areas to R-49 or R-60 in colder zones. Do not guess.
Metal buildings need special attention at framing members. Steel conducts heat quickly, creating thermal bridges that can reduce real-world performance. A roof with high batt insulation may still lose energy where purlins interrupt the insulation layer. Continuous insulation, sealed joints, and properly detailed thermal breaks can improve the assembly. The published R-value is only a starting point.
Check the official IECC table for your climate zone, occupancy type, and envelope assembly. Then confirm requirements with the local building department or a qualified energy professional. Review roofs, walls, doors, windows, and slabs together. A highly insulated roof cannot fix uncontrolled air leakage around a personnel door. Condensation is another concern in humid regions. Vapor control must match the indoor conditions and wall design. These details are easy to underestimate. Even careful plans may need adjustment after installation, especially when insulation is compressed or gaps appear around framing.
Evaluate 50-Year Service Life, Maintenance, and Steel’s 100% Recyclability
Choosing a metal building starts with its expected working life, not its lowest quotation.
A 50-year service life is achievable when structural design, steel thickness, protective coatings, and drainage suit the site. Coastal salt, industrial fumes, snow, and trapped moisture can shorten that target. Ask for documented load calculations, coating specifications, and inspection guidance. A credible supplier should explain assumptions clearly, including what the warranty does not cover.
Maintenance is not zero.
Inspect roof seams, fasteners, gutters, and base connections at least annually. Remove leaves and standing water before corrosion spreads beneath a panel. Replace damaged seals promptly. Touch up exposed steel with a compatible repair coating after cleaning and drying the surface. In practice, neglected gutters often create more trouble than the main frame. Easy to miss.
Steel also supports responsible end-of-life planning.
It is 100% recyclable and can return to production without losing its essential properties. Not automatically recycled.
Local collection, demolition methods, contamination, and transport determine the actual recovery rate. Request material records and consider bolted connections where practical. They can make future disassembly cleaner. A useful question remains: will the building still be easy to inspect after twenty years?
If not, the original design deserves another look.