| Installed Cost |
Building shell, secondary steel, cladding, insulation, doors, windows, foundations, erection, design, permits, and site work. |
A basic industrial shell commonly falls within approximately US$35–US$90 per ft² (about US$377–US$969 per m²) before specialized equipment, utilities, land, and unusual foundations. Local labor, steel prices, wind, snow, seismic design, and interior requirements can materially change the total. |
Itemized quotation, inclusions and exclusions, quantity takeoff, foundation assumptions, freight costs, erection rates, and validity period of pricing. |
Compare complete installed cost rather than the advertised frame-only price. Require the same scope, design loads, insulation level, openings, and site conditions in every quotation. |
| Schedule and Construction Risk |
Design duration, permit duration, fabrication lead time, delivery sequence, erection time, and weather sensitivity. |
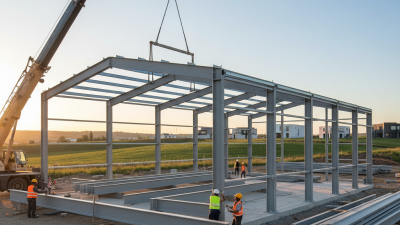
A straightforward building may be erected in roughly several weeks to a few months after foundations and major components are ready. Permitting, engineering revisions, utility connections, and site preparation frequently determine the overall project duration. |
Baseline schedule, critical-path analysis, manufacturing milestones, delivery plan, weather contingency, and delay responsibilities. |
A short erection period does not guarantee a short project. Verify that civil works, permits, engineering approvals, and long-lead items are included in the schedule. |
| Building Regulations |
Applicable building code, occupancy classification, fire protection, accessibility, structural design criteria, and energy code. |
In the United States, the authority having jurisdiction may require an adopted edition of the International Building Code, structural provisions based on ASCE/SEI 7, and an adopted commercial energy code. Requirements vary by state, city, occupancy, and site. |
Code matrix, stamped calculations, geotechnical report, fire-resistance details, accessibility drawings, energy compliance documents, and permit responsibility matrix. |
Do not assume that a standard kit complies automatically. The final design must reflect the local jurisdiction, site hazards, occupancy, and any amendments to the model code. |
| Structural Loads |
Dead load, roof live load, snow load, wind speed and exposure, seismic category, collateral loads, crane loads, and future equipment. |
Design loads are site-specific. A building designed for a low-wind, low-snow region may be unsuitable for coastal, hurricane, high-snow, or high-seismic locations without modified engineering. |
Site-specific design criteria, structural calculations, connection details, deflection limits, anchor-bolt plan, and independent engineering review where required. |
Confirm future solar panels, suspended ceilings, sprinklers, mechanical equipment, storage racks, and cranes before design is finalized. |
| Durability and Corrosion Resistance |
Steel coating system, cut-edge protection, drainage, condensation control, exposure category, maintenance access, and detailing around penetrations. |
Zinc-coated steel performance depends on coating mass, atmosphere, moisture, salt exposure, pollutants, and damage. Coastal and chemically aggressive environments require enhanced detailing and a planned inspection program. |
Coating designation and test results, material certificates, corrosion-protection specification, fastener schedule, touch-up procedure, and maintenance manual. |
Evaluate the whole enclosure, not only the primary frame. Water traps, incompatible metals, damaged coatings, and unsealed penetrations are common sources of premature corrosion. |
| Roof and Envelope Service Life |
Roof type, slope, drainage, seam detailing, flashing, membrane or coating system, impact resistance, and replacement access. |
Service life varies widely with material, climate, installation quality, inspection, and maintenance. A roof should be assessed through expected life-cycle cost rather than warranty duration alone. |
Roof assembly specification, tested details, drainage plan, wind-uplift data, leak-response procedure, warranty terms, and inspection schedule. |
Check exclusions for ponding water, coastal exposure, condensation, unauthorized penetrations, and maintenance requirements. Require clear responsibility for roof penetrations. |
| Thermal Insulation |
Assembly U-value or R-value, thermal bridges, vapor control, condensation risk, thermal continuity, and climate-zone requirements. |
Commercial energy codes commonly establish different insulation and fenestration requirements by climate zone. Actual performance depends on the complete assembly, not the nominal insulation label alone. |
Energy-code compliance report, assembly U-values, thermal-bridge analysis, condensation analysis, product data, and installation details. |
Compare whole-wall and whole-roof performance. Continuous insulation and properly detailed thermal breaks can reduce heat flow through secondary steel and framing members. |
| Air Tightness and Moisture Control |
Air-barrier continuity, vapor-retarder location, sealed joints, fasteners, penetrations, door seals, and condensation management. |
Uncontrolled air leakage can increase heating and cooling loads and cause interstitial condensation. The correct vapor-control strategy depends on indoor humidity, outdoor climate, and assembly design. |
Air-barrier drawings, sealant specifications, flashing details, blower-door or air-leakage testing plan where applicable, and hygrothermal assessment. |
Give special attention to roof/wall transitions, base details, corners, ridge vents, louvers, overhead doors, and service penetrations. |
| Energy Efficiency |
Annual energy use, HVAC efficiency, lighting power, daylighting, controls, solar heat gain, ventilation, and operational schedule. |
Energy performance is project-specific. A code-compliant shell can still have high operating costs if doors remain open, ventilation is excessive, lighting is inefficient, or HVAC controls are poorly commissioned. |
Energy model, equipment schedules, lighting calculations, control sequence, commissioning plan, utility assumptions, and estimated annual energy-use intensity. |
Use life-cycle cost analysis covering capital cost, energy, maintenance, replacement, and expected operating hours. Compare alternatives over at least 15–20 years when practical. |
| Daylighting and Solar Control |
Window-to-wall ratio, skylights, visible transmittance, solar heat-gain coefficient, glare, shading, and daylight distribution. |
More glazing can improve daylight but may increase cooling loads, glare, heat loss, and maintenance. The best balance depends on orientation, climate, occupancy, and internal heat gains. |
Window and skylight performance data, daylight analysis, shading design, glare assessment, and cleaning or replacement requirements. |
Evaluate daylighting together with lighting controls and HVAC loads rather than treating additional glazing as automatically energy efficient. |
| Fire and Life Safety |
Occupancy, allowable area and height, fire-resistance ratings, sprinkler systems, egress width, travel distance, smoke control, and emergency access. |
Requirements depend on occupancy classification, construction type, building height, area, occupant load, hazardous materials, and local amendments. |
Life-safety plans, fire-rating documentation, sprinkler design basis, egress calculations, emergency-lighting layout, and authority approvals. |
Confirm fire protection early. Retrofitting fire-rated assemblies, sprinklers, or egress components can significantly affect cost and schedule. |
| Adaptability and Future Expansion |
Clear-span needs, column grid, future bays, removable walls, service capacity, mezzanine loads, and equipment access. |
Pre-engineered systems can be adaptable, but future expansion may require new foundations, bracing, drainage changes, code review, and disruption to existing operations. |
Expansion concept drawings, reserved connection details, foundation allowances, utility capacity plan, and future-load calculations. |
Design future changes before fabrication. A small upfront allowance can be less expensive than structural modifications after completion. |
| Maintenance and Life-Cycle Cost |
Inspection frequency, cleaning, repainting or recoating, sealant replacement, roof maintenance, HVAC servicing, and component replacement. |
Lowest initial cost does not necessarily produce the lowest total cost. Maintenance intervals are affected by exposure, condensation, pollution, traffic, humidity, and operating conditions. |
Preventive-maintenance schedule, component design lives, spare-parts list, access requirements, replacement costs, and life-cycle cost calculation. |
Select materials and details that can be inspected and repaired safely. Include access equipment, shutdown time, and disposal costs in the analysis. |
| Sustainability and End-of-Life |
Recycled content, material efficiency, operational energy, durability, disassembly potential, waste, and recyclability. |
Steel is widely recyclable, but environmental impact also depends on production route, transport, coatings, insulation, replacement frequency, and building operation. |
Environmental product declarations where available, material quantities, recycled-content declarations, waste plan, and end-of-life assumptions. |
Avoid judging sustainability from one material percentage. Review embodied carbon and operational energy together over the intended service life. |
|
Note: Cost ranges and performance benchmarks are indicative planning values, not guaranteed quotations or code determinations. Final requirements must be verified by the project engineer, energy professional, fire-protection designer, and local authority having jurisdiction. Currency, labor rates, climate conditions, site hazards, occupancy, and project scope can substantially change the results.
|

 Getting the Most Out of Your Metal Building
 Newsletter September 2025
 Construction Benefits to Know About the One Big Beautiful Bill Act
 Unexpected Uses for Metal Buildings You Might Not Have Thought Of
 The Most Common Metal Building Misconceptions We Hear (Part 2)
 Vulcan Steel Structures Marks 40 Years of Innovation and Growth in Metal Building Manufacturing