How to Choose the Best Metal Buildings for Your Needs?
Choosing the best metal buildings begins with the work happening inside them. A distribution center needs clear spans, loading access, and durable wall panels. A rural workshop may need ventilation, storage height, and simple future expansion. These details matter more than an attractive catalog image.
Industry data supports a careful approach. The U.S. Energy Information Administration’s 2018 Commercial Buildings Energy Consumption Survey found that space heating represented about 32% of commercial building energy use. Insulation, air sealing, doors, and roof design deserve early attention. The Metal Building Manufacturers Association’s Annual Report also tracks system shipments, safety, and market applications across commercial construction. Together, these sources show one practical truth: price is only one part of building performance.
Tony Bouquot, a metal-building industry expert and former MBMA general manager, offers a useful principle: “Start with the owner’s needs, then select the system.” That advice sounds simple. It is not always followed. Buyers can focus on initial cost and overlook snow loads, corrosion exposure, fire requirements, or local climate. A building near a coastal road may need stronger corrosion protection. A heated workshop may need better thermal breaks around every opening.
This guide explains how to compare structure, insulation, finishes, suppliers, warranties, and long-term operating costs. It also questions common assumptions. The cheapest quote may not be the best value. Likewise, the largest clear span may exceed the actual need. Reliable decisions come from drawings, site conditions, engineering review, and honest conversations with qualified manufacturers.
Define Your Building’s Purpose, Size, and Performance Requirements
Choosing the best metal building starts with its purpose, not its appearance. A workshop needs clear spans, durable floors, and wide access doors. An office requires daylight, acoustic control, and stable indoor temperatures. Agricultural storage may prioritize ventilation, moisture resistance, and easy equipment movement. Write these needs down before requesting prices. Do not guess.
Size should reflect real operations, not only today’s inventory. Measure equipment turning zones, shelving depth, future expansion areas, and service clearances. A small extra bay can prevent expensive alterations later. However, oversized space increases foundation, heating, lighting, and maintenance costs. The U.S. Department of Energy reports that buildings use about 40% of national energy consumption. That makes inefficient volume a serious operating concern.
Performance requirements deserve equal attention. The 2024 Global Status Report for Buildings and Construction states that buildings account for 32% of global energy demand and 34% of energy-related carbon emissions. Specify insulation levels, roof reflectivity, air sealing, drainage, fire resistance, and local wind or snow loads. Ask for documented calculations, product test results, and installation procedures. A reliable supplier should explain assumptions clearly. I have seen projects focus on steel thickness while overlooking condensation control. That mistake can damage stored goods and interior finishes. Review the design with an engineer, then challenge every requirement that lacks a measurable purpose.
How to Choose the Best Metal Buildings for Your Needs? - Define Your Building’s Purpose, Size, and Performance Requirements
| Building Purpose | Typical Recommended Size | Common Clear-Span Range | Typical Eave Height | Key Performance Requirements | Recommended Features |
|---|---|---|---|---|---|
| Vehicle or Equipment Storage | 600–2,400 sq. ft. 56–223 m² |
20–60 ft 6–18 m |
12–18 ft 3.7–5.5 m |
Protection from rain, snow, wind, and condensation; adequate door clearance | Large roll-up doors, ventilation, durable slab, interior lighting, optional unconditioned insulation |
| Workshop or Repair Facility | 1,200–6,000 sq. ft. 111–557 m² |
30–80 ft 9–24 m |
14–24 ft 4.3–7.3 m |
Good air quality, adequate electrical capacity, resistance to local wind and snow loads | Insulated roof and walls, exhaust fans, reinforced floor areas, cranes or mezzanines where required |
| Warehouse or Distribution Space | 5,000–50,000 sq. ft. 465–4,645 m² |
40–150 ft 12–46 m |
18–32 ft 5.5–9.8 m |
Column-free storage zones, floor-load capacity, fire protection, energy control, and efficient circulation | Dock-high doors, loading canopies, skylights, racking coordination, sprinklers, and insulated panels |
| Agricultural or Farm Building | 1,200–20,000 sq. ft. 111–1,858 m² |
30–100 ft 9–30 m |
14–24 ft 4.3–7.3 m |
Moisture management, corrosion resistance, ventilation, and protection from agricultural dust | Open bays, sliding or overhead doors, ridge vents, translucent roof panels, and washable surfaces |
| Retail, Office, or Mixed-Use Building | 2,000–25,000 sq. ft. 186–2,323 m² |
30–100 ft 9–30 m |
12–20 ft 3.7–6.1 m |
Continuous insulation, air sealing, acoustic comfort, accessibility, and code-compliant fire safety | Insulated metal panels, storefront glazing, suspended ceilings, HVAC zoning, and finished interior partitions |
| Cold Storage or Temperature-Controlled Facility | 3,000–30,000 sq. ft. 279–2,787 m² |
40–120 ft 12–37 m |
16–28 ft 4.9–8.5 m |
High-performance thermal envelope, vapor control, airtight joints, drainage, and reliable refrigeration support | Insulated panels, thermal breaks, vapor barriers, sealed doors, floor insulation, and humidity monitoring |
Related Posts
-
How to Choose the Right Metal Buildings?
-
How to Choose Metal Buildings in 2026?
-
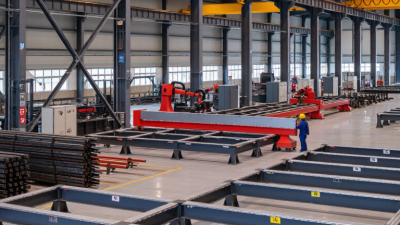
China Top 10 Engineered Steel Buildings Manufacturers?
-
7 Best Steel Building Kits for Global Buyers in 2026?
-
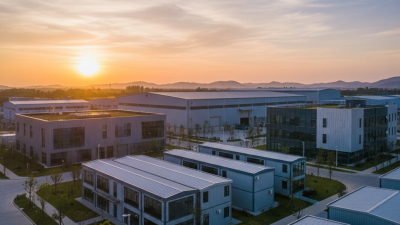
How to Choose the Right Prefab Steel Buildings for Your Project
-
2026 Top Trends in Prefab Steel Buildings for Modern Construction?
 Getting the Most Out of Your Metal Building
 Newsletter September 2025
 Construction Benefits to Know About the One Big Beautiful Bill Act
 Unexpected Uses for Metal Buildings You Might Not Have Thought Of
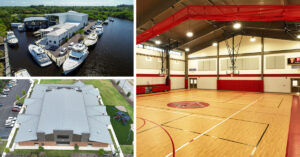 The Most Common Metal Building Misconceptions We Hear (Part 2)
 Vulcan Steel Structures Marks 40 Years of Innovation and Growth in Metal Building Manufacturing