How to Choose the Right Steel Framing System?

Choosing the right steel framing system is not simply a question of strength. It means matching the structure to its loads, span, site conditions, construction schedule, and long-term maintenance needs. Options such as hot-rolled structural steel and cold-formed steel framing behave differently, especially under heavy loads, fire exposure, and changes in temperature or moisture. Small details matter. A connection hidden above a ceiling can affect installation time, inspection access, and future repairs.

The broader building context also matters. The 2023 Global Status Report for Buildings and Construction, published by UNEP and GlobalABC, estimates that buildings and construction accounted for 34% of global energy demand and 37% of energy- and process-related carbon dioxide emissions in 2022. Those figures do not identify a single best framing choice. They do make material efficiency, durability, and embodied impacts worth checking early. World Steel Association’s World Steel in Figures 2024 reports 1,892.6 million tonnes of crude steel production in 2023; global output, however, does not guarantee local availability or short delivery times.

A sound comparison should consider structural performance alongside cost, fabrication capacity, erection access, fire protection, corrosion exposure, and lifecycle expectations. Project teams should verify assumptions against current codes, supplier data, and qualified engineering review. There is no perfect system. A tidy cost table can still miss a difficult site connection or an unrealistic delivery schedule. The right choice is the one that performs reliably under the project’s actual constraints—not merely the one that looks simplest on paper.
How to Choose the Right Steel Framing System?

Understanding the Main Types of Steel Framing Systems

How to Choose the Right Steel Framing System?

Steel framing generally falls into three broad approaches: light-gauge, hot-rolled structural, and hybrid systems. Light-gauge members are formed from thin steel sheets, often into studs and tracks. They suit partitions, low-rise buildings, and projects where lighter components simplify handling. At a wall opening, closely spaced studs and a correctly sized header help carry loads around doors and windows. Small details matter.

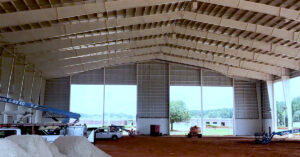
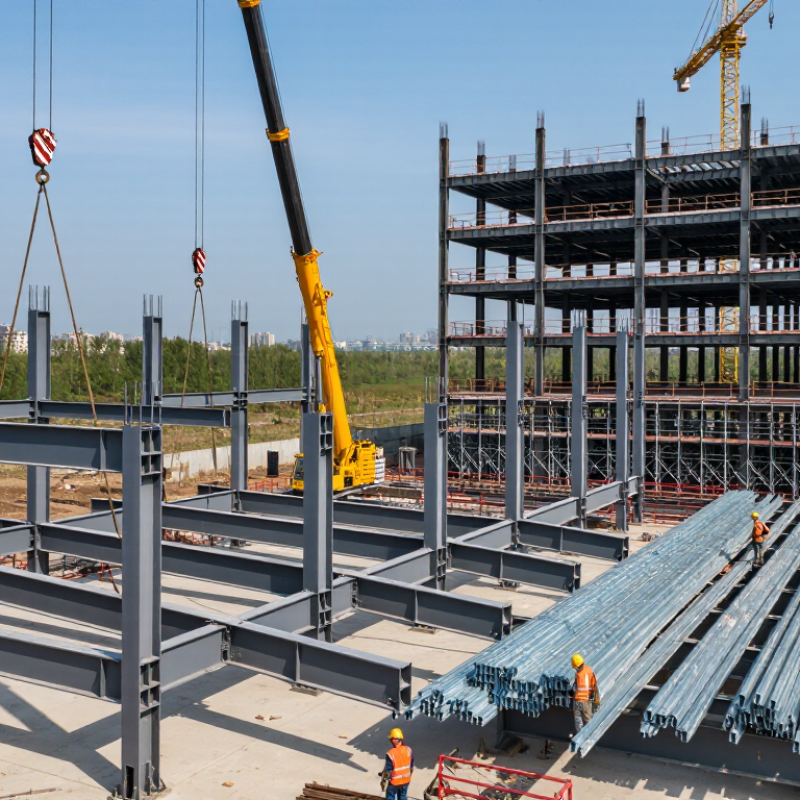
Hot-rolled framing uses heavier beams and columns, often for wider spans or taller buildings. Its strength can create open interiors, but large members may need cranes and careful connection design. A warehouse with long clear spans may use rigid portal frames, a common arrangement within structural steel construction. The frame shape, roof loads, and wind exposure all affect sizing.

Hybrid systems combine steel framing with other materials or framing methods. For example, a project might use steel columns and beams with light-gauge interior walls. This can balance open space with efficient room layouts, though transitions between systems need close coordination. On drawings, a connection may look simple; on site, access for bolts, tools, and fire protection can complicate it. That deserves a second look. Choosing among these types starts with the building’s loads, spans, height, construction sequence, and local conditions—not just member weight.

Assessing Project Needs, Site Conditions, and Building Use

Choosing a steel framing system starts with the building’s actual job. A warehouse may need long, column-free bays for forklifts and tall racking; a clinic may need tighter vibration control and flexible service routes. Map loads, clear spans, future alterations, and construction access before comparing frame types. A beautiful grid can fail operationally. Check roof snow, wind uplift, seismic demand, soil capacity, and corrosion exposure with local engineers. NOAA recorded 28 U.S. weather and climate disasters costing at least $1 billion each in 2023, totaling about $92.9 billion. That figure is not a design load, but it reinforces why site hazards deserve early attention.

Building use also shapes the choice. A low-rise workshop may favor simple, repeatable members, while a multistory office may benefit from coordinated beams, columns, and floor systems that protect usable space. Think about maintenance, fire protection, acoustic needs, and how equipment reaches the site. World Steel Association’s 2023 climate materials estimate that steelmaking produces roughly 7–9% of global carbon dioxide emissions; compare product-specific environmental declarations and consider efficient layouts that avoid excess material. One judgment call often needs another look: optimizing only for initial cost can overlook later fit-outs or difficult repairs. Ask the design team to test a few realistic layouts against the site and the building’s likely changes.

Comparing Structural Performance, Materials, and Costs

How to Choose the Right Steel Framing System?
Comparing Structural Performance, Materials, and Costs

Choosing a steel framing system means balancing structural performance, material behavior, and total cost. Cold-formed steel members are light and efficient for many walls and floors. Heavier hot-rolled sections can suit longer spans or concentrated loads. Neither option is automatically stronger for every building. The engineer should check loads, deflection limits, connection details, and the building’s intended use.

Material selection also affects durability and installation. Coatings can help resist moisture, but cut edges and trapped water still need attention. Compare the specified steel grade, member thickness, fire protection, and corrosion exposure—not just the quoted price per ton. Labor, transport, bracing, and connection work can shift the budget. A low material price can become costly if the system needs extra reinforcement or difficult site adjustments. This is often overlooked.

Tips: Ask for a design comparison using the same spans, loads, and performance criteria. Request quantities, connection assumptions, and corrosion protection in writing. Check supplier lead times before fixing the schedule. Leave room for revision; early estimates are not exact.

How to Choose the Right Steel Framing System?

Comparing specified minimum yield strength for common steel framing grades

ASTM A992 structural steel and ASTM A1003 Grade 50 cold-formed steel have a specified minimum yield strength of about 345 MPa; ASTM A36 structural steel is about 250 MPa. Yield strength alone does not determine system performance or cost: member geometry, connections, bracing, spans, fabrication, installation, and local material prices also matter. Verify project requirements and current regional pricing with a qualified design professional.

Checking Building Codes, Fire Safety, and Sustainability

Before comparing steel framing systems, check the building code that applies to the project’s location and use. Requirements can differ by occupancy, height, wind exposure, and seismic risk. Ask the design team to confirm the required loads, connection details, and inspection process. A table of member sizes is not enough; the load path must make sense from roof to foundation.

Fire safety needs equal attention. Look for required fire-resistance ratings and confirm how the complete assembly achieves them. Steel does not burn, but it loses strength as temperatures rise. A beam may need tested protection, such as a rated board or spray-applied coating. Check how joints, penetrations, and changes in section are treated. Small gaps matter. A detail that works on paper may be awkward to inspect on site.

Sustainability is more than choosing steel with recycled content. Request product-specific environmental data where available, and compare transport, fabrication waste, durability, and end-of-life recovery. Also review thermal bridging: steel members can conduct heat through an envelope, increasing energy demand if details are weak. The best option is not always obvious. A lighter frame may reduce material use, yet require more complex connections. Have the structural engineer and building-envelope specialist review the same details together, even if that adds another round of questions.

Selecting a System and Verifying Its Suitability

Choosing a steel framing system starts with the building’s demands, not a catalogue table. Define clear spans, floor loads, wind and seismic forces, fire resistance, corrosion exposure, and service routes. Cold-formed framing may suit repetitive, lighter layouts; hot-rolled members may better accommodate long spans or concentrated loads. These are starting points, not rules.

Verify the assumptions against site conditions and coordinated drawings. The 2023 Global Status Report for Buildings and Construction, published by UNEP, reports that buildings used 34% of global energy and produced 37% of energy- and process-related CO₂ emissions in 2022. That makes envelope performance relevant to system choice. Steel studs can create thermal bridges, so check insulation continuity at corners, slab edges, and window openings. A detail that looks neat on paper may be awkward to build.

Ask a qualified structural engineer to review load paths, connections, deflection, vibration, and applicable fire protection. Then compare the design with shop drawings, product data, and site measurements before fabrication. Check tolerances around openings; a small error can complicate doors, cladding, or services. One thing is easy to overlook: generic span tables cannot verify a project’s actual loads or support conditions. Revisit the choice when the layout or material assumptions change.

How to Choose the Right Steel Framing System? - Selecting a System and Verifying Its Suitability

Compare the framing options against project loads, building layout, exposure, construction method, and applicable local codes. The suitability notes below are general guidance, not a substitute for project-specific engineering.

Framing System Common Applications Potential Advantages Key Limitations or Trade-Offs Suitability Checks
Cold-formed steel (CFS) load-bearing walls Low- to mid-rise residential, hotels, student housing, and other repetitive building layouts. Lightweight members; factory-cut and pre-punched components can support fast, repeatable installation. Wall cavities can accommodate services and insulation. Wall capacity depends on member thickness, shape, spacing, bracing, and connection details. Acoustic, fire, and thermal-bridging performance require coordinated assemblies. Verify gravity and lateral loads, stud and track capacities, sheathing or bracing, hold-downs, connections, floor-to-wall load transfer, fire resistance, and thermal details using applicable standards.
Hot-rolled structural steel frame Commercial buildings, industrial facilities, multi-storey construction, and projects needing open or adaptable floor plans. A broad range of member sizes and connection types is available. Frames can accommodate substantial loads and larger open spaces when properly designed. Heavier members may require lifting equipment. Fire protection, corrosion protection, connection fabrication, and construction tolerances affect cost and schedule. Check member strength and stability, frame drift, connection design, diaphragm and bracing behavior, fire-protection requirements, erection sequence, and foundation reactions.
Steel portal frame Single-storey warehouses, workshops, agricultural buildings, and other buildings with large unobstructed interiors. Rigid frame action can provide clear internal space and efficient support for wide building layouts. Components can be prefabricated for site assembly. Frame geometry and performance are sensitive to building width, eaves height, roof pitch, wind loading, and connection behavior. Internal extensions can be difficult to add later. Verify wind and snow loads, frame stability, column bases, knee and apex connections, purlins and side rails, bracing, cladding support, and any future crane or equipment loads.
Steel joists and joist girders Long-span roof and floor construction in commercial, institutional, and industrial buildings. Open web members can reduce structural weight for suitable spans and provide routes for some building services through the web openings. The member layout, depth, spacing, vibration behavior, and support conditions must be coordinated. Web openings do not automatically permit unrestricted service routing. Confirm design loads, deflection and vibration criteria, bearing and bridging requirements, web-member restrictions, fire strategy, service coordination, and erection stability.
Cold-formed steel trusses Roof and floor structures in residential, commercial, and light industrial buildings with repetitive framing needs. Lightweight components can be manufactured to project geometry. Trusses can create clear spaces between supports and allow coordinated service zones. Trusses often require careful handling, temporary bracing, and coordination before fabrication. Alterations or field cutting can compromise structural capacity. Review truss design loads, bearing points, permanent and temporary bracing, uplift connections, deflection limits, service openings, transport constraints, and installation sequence.
Prefabricated or modular steel framing Projects with repeatable room layouts, phased delivery, tight construction schedules, or substantial off-site fabrication. Factory production can improve repeatability and shift some work away from the site. Modules or subassemblies can combine framing with selected finishes and services. Transport size and weight, lifting access, module interfaces, dimensional tolerances, and early design decisions can constrain the project. Assess transport routes, crane capacity, lifting points, module-to-module connections, cumulative tolerances, fire and acoustic continuity, service interfaces, and local approval requirements.