7 Best Prefabricated Metal Homes for Global Buyers?
Choosing among Prefabricated Metal Homes is not just a style decision. Buyers must weigh insulation, steel-frame specifications, factory quality control, delivery access, and local climate. A sleek render cannot show whether a roof connection handles heavy rain or whether thermal bridges are controlled.
The evidence supports careful comparison, not automatic promises. McKinsey & Company’s 2019 report, “Modular construction: From projects to products,” estimates that modular methods can shorten project timelines by 20–50 percent and reduce costs by up to 20 percent. Those figures cover modular construction broadly; they are not guarantees for metal homes. McKinsey researcher Jan Mischke and his coauthors describe this industrial shift as moving “from projects to products.” The UN Environment Programme’s 2023 Global Status Report for Buildings and Construction reports that buildings and construction account for 34 percent of global energy demand and 37 percent of energy- and process-related CO₂ emissions. That makes insulation and material choices practical concerns, not decorative details.
This guide compares seven options for global buyers, including modular layouts, finish choices, customization, and delivery considerations. Check what each supplier includes, from foundation drawings to window specifications. Details matter. A low quoted price may exclude freight, installation, or climate upgrades. Those omissions can change the real cost. This comparison has limits: supplier specifications and destination requirements vary, and published performance claims need independent verification. Treat the shortlist as a starting point, then request drawings, material schedules, and written warranty terms before choosing.
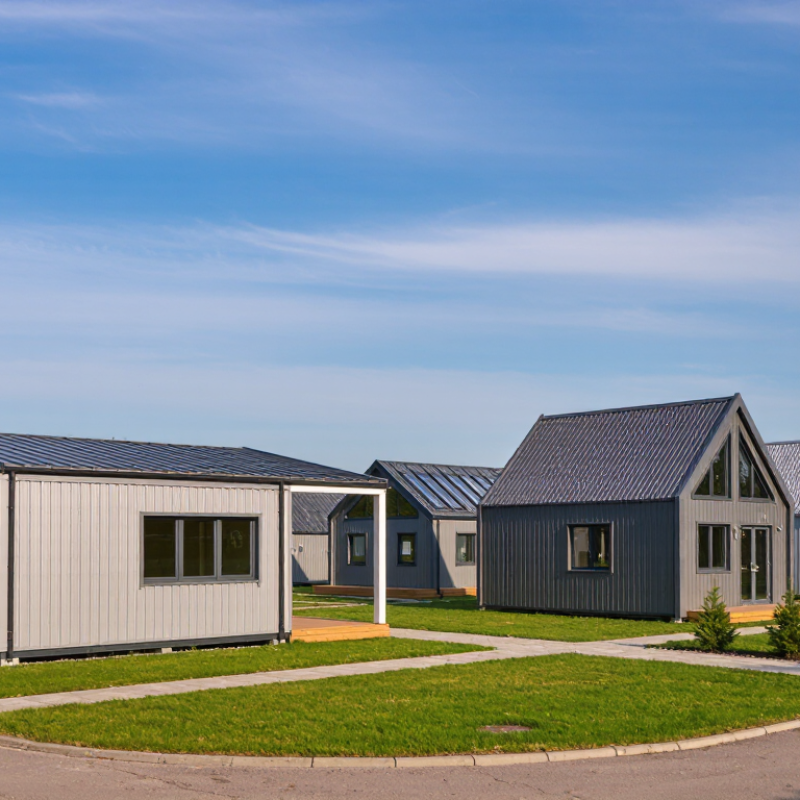
How Seven Prefabricated Metal Home Types Differ in Design and Use
Prefabricated metal homes vary more in purpose than in appearance. A compact cabin suits occasional stays, with a sleeping loft and a small covered porch. A barn-style home often pairs a tall central living space with practical rooms along the sides. A single-story ranch layout keeps bedrooms and daily activities on one level. Small footprint. Simple circulation.
For larger households, a two-story design can separate shared living areas from quieter bedrooms, though stairs may not suit every resident. A narrow-lot home uses a slim footprint and vertical storage, making window placement important for daylight. Courtyard layouts create a sheltered outdoor area between wings, but they need thoughtful drainage. A live-work plan can place a studio or workshop near the entrance, reducing interruptions inside the home.
The shell alone does not determine comfort. Insulation, thermal breaks, ventilation, and window orientation affect how the building performs in local weather. Ask for clear specifications on wall assemblies and site preparation before comparing floor plans. That detail is easy to overlook. Some layouts also look roomier in drawings than they feel with furniture in place, so check actual room dimensions and door swings. A metal structure may allow open spans, but large openings still require appropriate structural design.
How AISI S240-20 Guides Cold-Formed Steel Framing
For global buyers comparing prefabricated metal homes, AISI S240-20 is a useful reference for cold-formed steel structural framing. It sets requirements for framing members, connections, trusses, fabrication, and installation. It does not certify an entire home or replace local building rules. A project team should check wind, snow, seismic, corrosion, and fire requirements for the actual site. Small details matter: a missing strap or poorly aligned screw line can weaken a connection.
A 2019 McKinsey report on modular construction estimated that industrialized building methods could shorten construction schedules by 20–50%. That is potential, not a promise for every steel home. Factory production can improve repeatability, but transport damage, foundation tolerances, and site assembly still affect results. Honestly, a neat factory drawing can hide awkward field conditions. AISI S240-20 helps teams specify and inspect the frame, but engineering review remains essential.
Tip: Ask for member thicknesses, steel grade, connection schedules, and inspection records. Check that drawings identify the governing design standard and local code requirements. Then compare those details with the delivered frame—not just the sales brochure. The documents should match.
How Modular Building Can Cut Schedules by 20–50%, per McKinsey
For global buyers, prefabricated metal homes offer more than a factory-built frame. McKinsey has reported that modular construction can cut schedules by 20–50% in suitable projects. The time savings come from doing work in parallel: crews prepare the site while sections are built indoors. A dry factory floor can keep framing moving when rain turns a muddy site into a delay. Faster does not mean instant, though. Design changes, shipping, permits, and foundation work still affect the calendar.
Tips: Confirm transport dimensions early. Match the foundation plan to the home drawings. Ask for a schedule that separates factory work, shipping, and on-site assembly.
The percentage is a potential range, not a promise for every home. Remote sites may lose time to port handling or limited crane access. Even a small mismatch between utility connections and factory openings can create rework. Buyers should compare the full timeline, not just the advertised assembly period. Modular construction can make schedules more predictable, but it depends on tight coordination between designers, fabricators, carriers, and local crews. That coordination is often less tidy than the brochure suggests.
How Climate, Building Codes, and Site Conditions Shape Home Selection
7 Best Prefabricated Metal Homes for Global Buyers?
Climate, building codes, and site conditions can change which prefabricated metal home is a practical choice. In hot, humid regions, insulated wall panels and shaded openings can reduce heat gain and condensation. Coastal buyers should look for corrosion-resistant finishes and details that keep water away from joints. Heavy snow calls for roof designs rated for local snow loads. No single model suits every climate.
Seven useful options include compact modular homes, expandable layouts, steep-roof designs, raised-floor homes, high-wind structures, heavily insulated homes, and corrosion-resistant coastal homes. Treat these as starting points, not guarantees. A raised floor may help on a wet site, but it will not replace proper drainage or a site assessment. A wide roof overhang can provide shade; in windy locations, it also needs careful structural design. Small details matter.
Tips: Before ordering, ask a local building professional to check required wind, snow, seismic, fire, and energy standards. Confirm that the foundation design matches soil conditions and that delivery vehicles can reach the site. Request drawings, connection details, and clear specifications for insulation and coatings. Paperwork can feel tedious. It is still easy to underestimate how much local approvals and site preparation affect cost and timing.
7 Best Prefabricated Metal Homes for Global Buyers? — How Climate, Building Codes, and Site Conditions Shape Home Selection
Annual precipitation in seven representative buyer markets
How to read this: Higher rainfall can increase the importance of roof drainage, water management, and corrosion-resistant detailing. Precipitation is only one climate factor; snow, wind, local building codes, soil, access, and foundation requirements must also be assessed for the specific site.
Approximate long-term annual precipitation normals, rounded to the nearest millimetre; values vary by station and reference period. Sources include national meteorological agency climate records. These figures are climate context, not building-design loads.
How Global Buyers Compare Delivered Costs, Certifications, and Warranties
A low factory price can look persuasive, but it rarely shows the full delivered cost. Ask for a line-item quote covering packing, freight, insurance, import charges, port handling, and inland delivery. Then check whether foundations, lifting equipment, assembly, insulation, and utility connections are included. Small omissions add up. A narrow access road may also require smaller trucks or extra unloading time.
Compare specifications, not labels. Request structural calculations, material grades, coating details, fire and energy test records, and installation drawings. Confirm the documents fit the destination climate and review process. A certificate from another market may not answer local questions. For coastal sites, ask how fasteners and cut edges resist corrosion, not just whether panels are coated. An independent engineer can review gaps before payment.
Warranty terms deserve the same scrutiny. Check who handles claims, how quickly parts can be shipped, and whether labor, transport damage, leaks, and corrosion are covered. Read exclusions for maintenance or severe weather. Get promises in writing. A local inspection is still worth budgeting for; paperwork can be complete while a site detail is not.

 Getting the Most Out of Your Metal Building
 Newsletter September 2025
 Construction Benefits to Know About the One Big Beautiful Bill Act
 Unexpected Uses for Metal Buildings You Might Not Have Thought Of
 The Most Common Metal Building Misconceptions We Hear (Part 2)
 Vulcan Steel Structures Marks 40 Years of Innovation and Growth in Metal Building Manufacturing